
Mechanical & electrical design
Full building services design for retrofit, plant replacement, refurbishment and new build, across RIBA Stages 1 to 7 — developed around how the building is used, what the site allows, and who has to operate the result.
What we design
Mechanical & public health
- Heating and domestic hot water systems
- Low-temperature distribution and emitter design
- Heat pump and low-carbon plant integration
- Ventilation, air handling, MVHR and pool hall AHUs
- Comfort cooling, VRF and chilled water
- Plantroom layout, replacement and upgrade
- Pipework distribution, hydraulics and pressurisation
- Public health and domestic water systems
- Independent commissioning and troubleshooting
Electrical
- Incoming supply, capacity assessment and DNO engagement
- LV distribution, switchgear and submain design
- Electrical condition reporting and load assessment
- Lighting design and emergency lighting
- Small power and containment
- Photovoltaic systems and battery storage integration
- Fire alarm, data and specialist system coordination
- Controls, BMS interfaces and metering strategy
A second opinion before the capital is committed
We review a lot of proposed and installed schemes for clients and for other design teams. The same handful of problems account for most of what goes wrong, and all of them are visible on paper before anyone orders plant.
- Sized against the old boiler. Existing boilers are routinely oversized by a factor of two. Matching that rating buys plant you did not need and guarantees short cycling.
- Flow temperature assumed, not derived. If nobody has assessed emitter output at the intended temperature, the system will run hotter and less efficiently than the business case says.
- Hot water treated as an afterthought. Storage volume, recovery, heat exchanger sizing and legionella regime decided after plant selection.
- Electrical headroom unchecked. A connection agreement is not the same as the incoming cable rating, and the DNO lead time can be longer than the programme.
- Efficiency quoted at conditions that never occur. A COP at +7 °C and 35 °C flow says nothing about a building running at 65 °C in January.
- Acoustics left to planning. Cooling-mode noise is routinely several decibels over local limits and found far too late.
What comes back is a written report: findings against each area with the calculation behind them, a ranked view of what is likely to go wrong and what it would cost, and what we would change. Where the design is sound we say so. We can also hold the role for the duration of a project, reviewing submissions and witnessing commissioning — the grid connection case study includes seventeen comments raised on a contractor's Stage 4 drawings before construction.

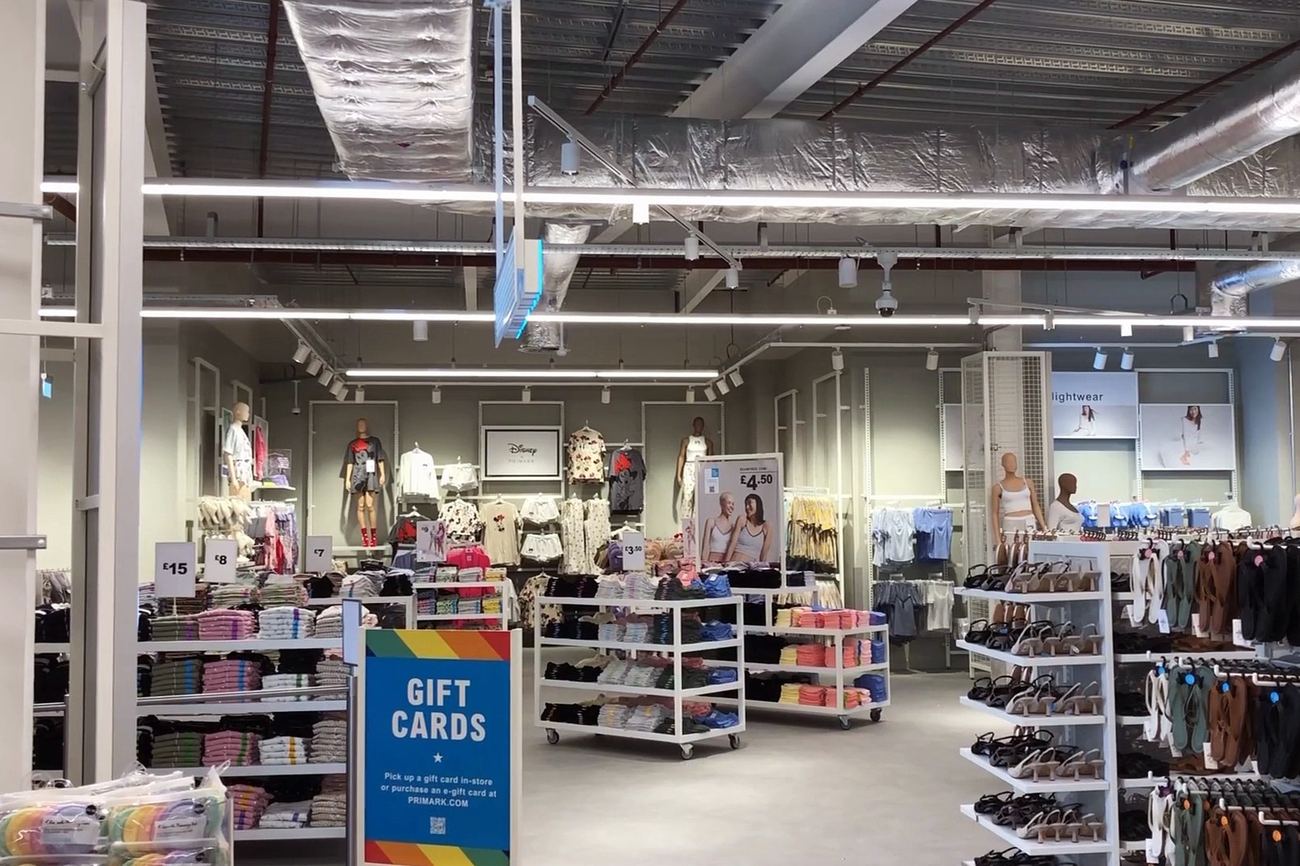
Design that survives the site
A drawing set that cannot be built, or that gets value-engineered into something different, is not a design. Four things stop that happening. On low-carbon retrofit the two disciplines are not separable either: a heat pump scheme is an electrical project as much as a mechanical one, and splitting them across firms is where most programme risk enters.
Survey properly
Existing services, plant space, riser capacity, electrical headroom, asbestos and access. Most retrofit surprises are discovered on site because nobody looked.
Fix constraints early
Electrical capacity, plant location, acoustic limits, phasing around term dates or trading hours. Settle them at Stage 2, not Stage 4.
Specify to performance
Clear performance requirements and a description of operation, so substitution is possible without silently degrading the design.
Stay involved
Construction-stage support, submission review, commissioning witnessing. The gap between a good design and a good building is almost entirely here.
Send us the scope
A building, a stage, a date. We will come back with whether we can take it, what it costs and what we would need from you — usually within a working day.
Your questions, answered
What is included in an M&E design package?
Design drawings and schematics, plant and equipment schedules, load and capacity calculations, a technical or performance specification, tender documentation, and a controls and BMS description of operation. The exact package depends on the RIBA stage and procurement route.
Do you work on design-and-build projects?
Yes, on both sides. We produce employer's requirements and performance specifications for clients, and we develop contractor's proposals and Stage 4C design where a contractor engages us.
Which standards do you design to?
CIBSE guides and technical memoranda, BS 7671 for electrical installations, Building Regulations Parts F, L and O, Sport England guidance on leisure ventilation, and client or sector-specific standards where they apply.
Do you provide support during construction?
Yes. Technical queries, review of contractor submissions and shop drawings, site visits, commissioning witnessing and O&M review. This is where designs are most often eroded, so it is worth keeping in scope.
Can you design just the electrical?
Yes, and we are regularly appointed for electrical only — including by other consultancies. Supply capacity assessment, LV distribution, switchgear and submains, lighting, small power, photovoltaics and DNO engagement.