
Developing a natural refrigerant heat pump scheme in the centre of Bolton
A secondary school in Bolton town centre had no ground to spare for heat pumps. Working with Eddisons, we developed a propane (R290) scheme on the roof, laid out around the safety zones a natural refrigerant needs, feeding the existing plantroom on the second floor.
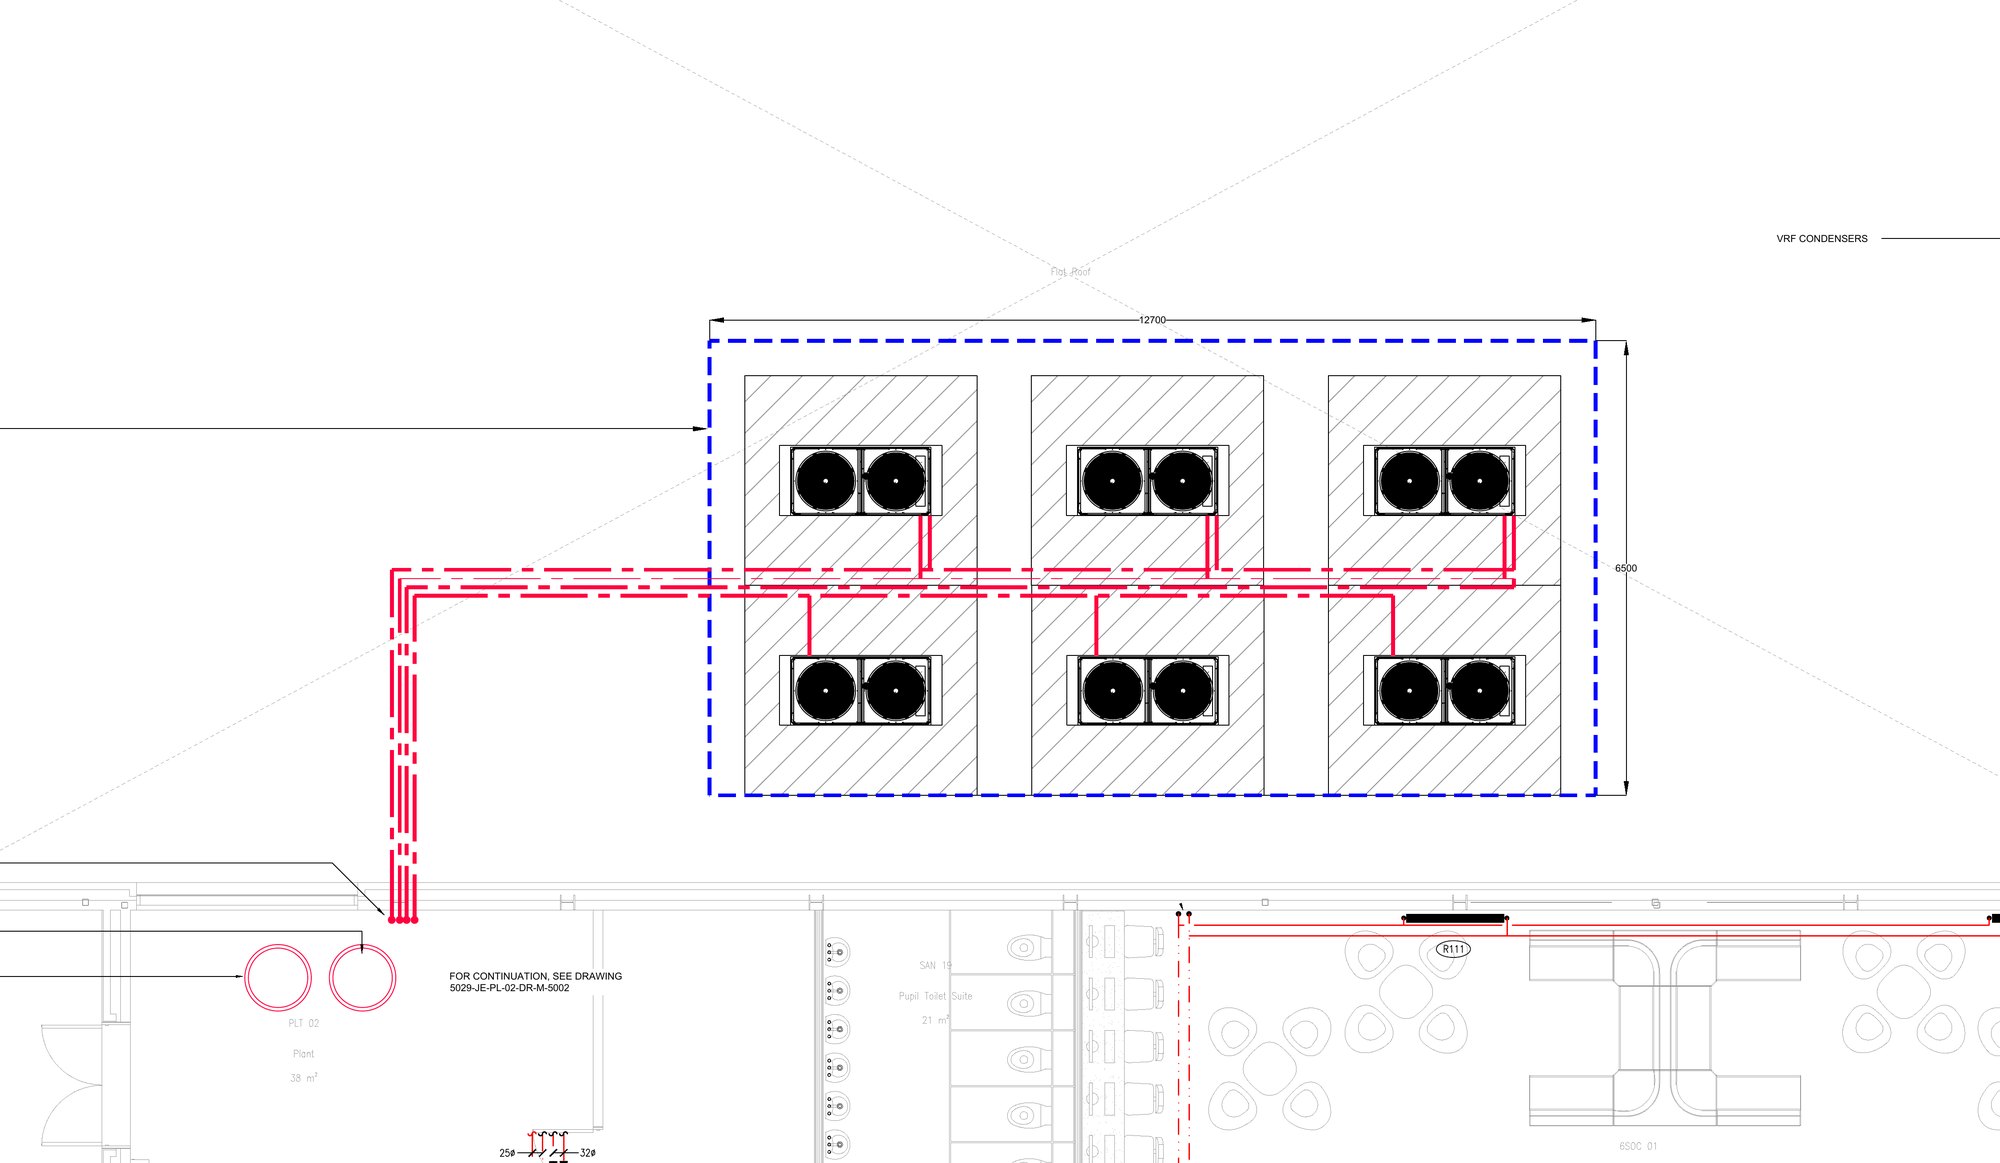
Rooftop heat pump compound and pipework, from the issued design
The site
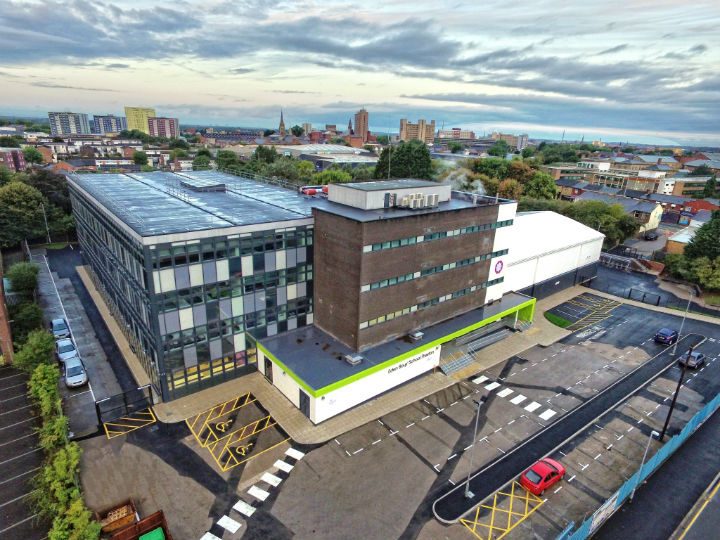
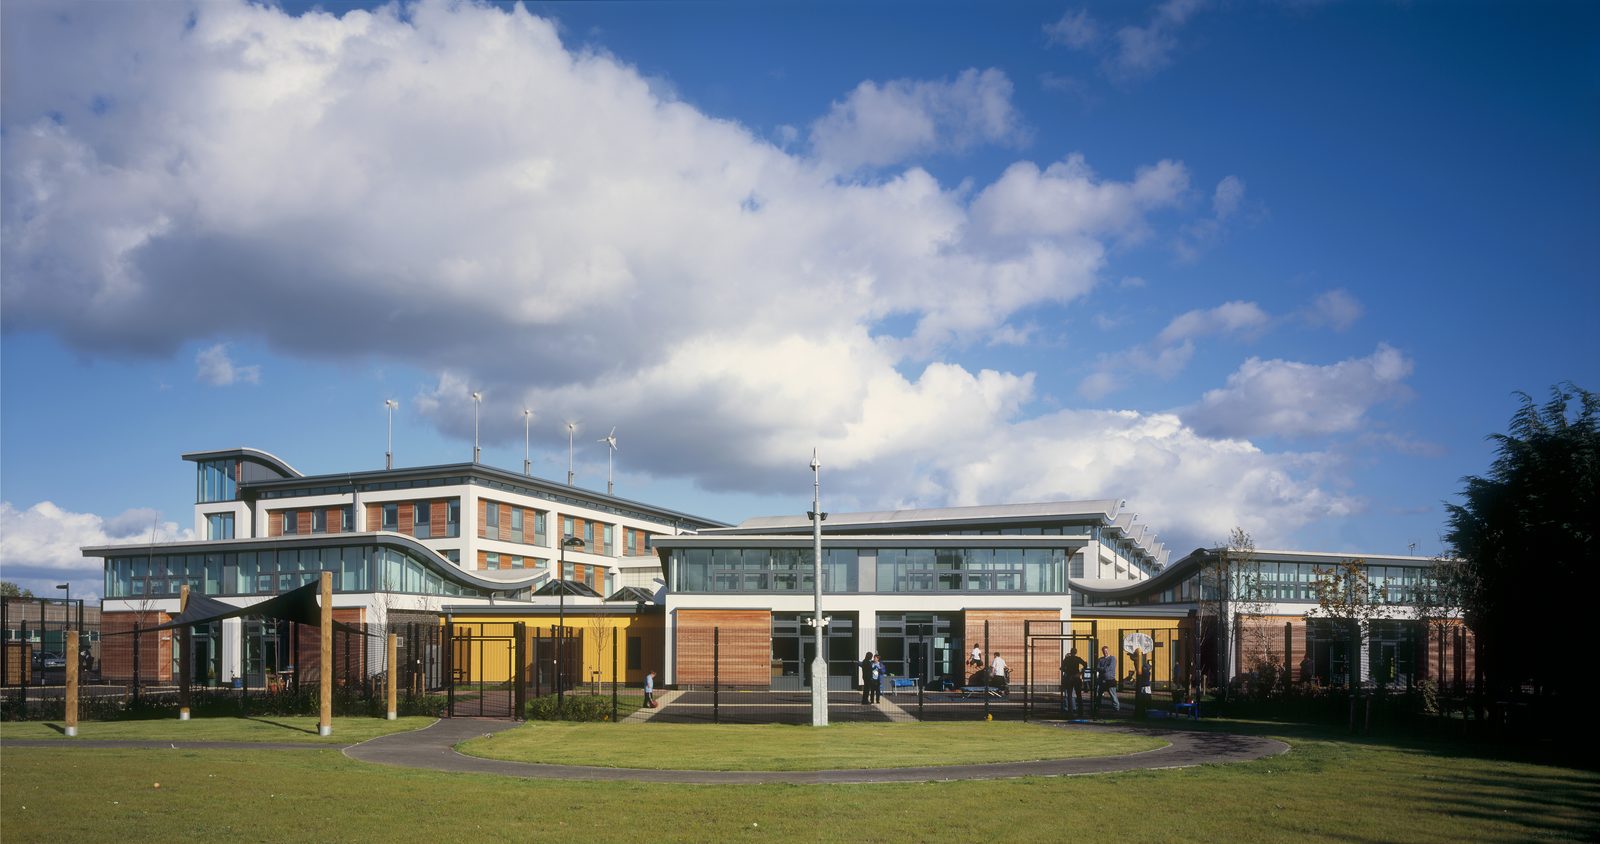
The school is a multi-storey building in the centre of Bolton, surrounded by roads and car parking. Heating came from three 225 kW gas boilers in a plantroom on the second floor. We put the heat pump load at around 230 kW.
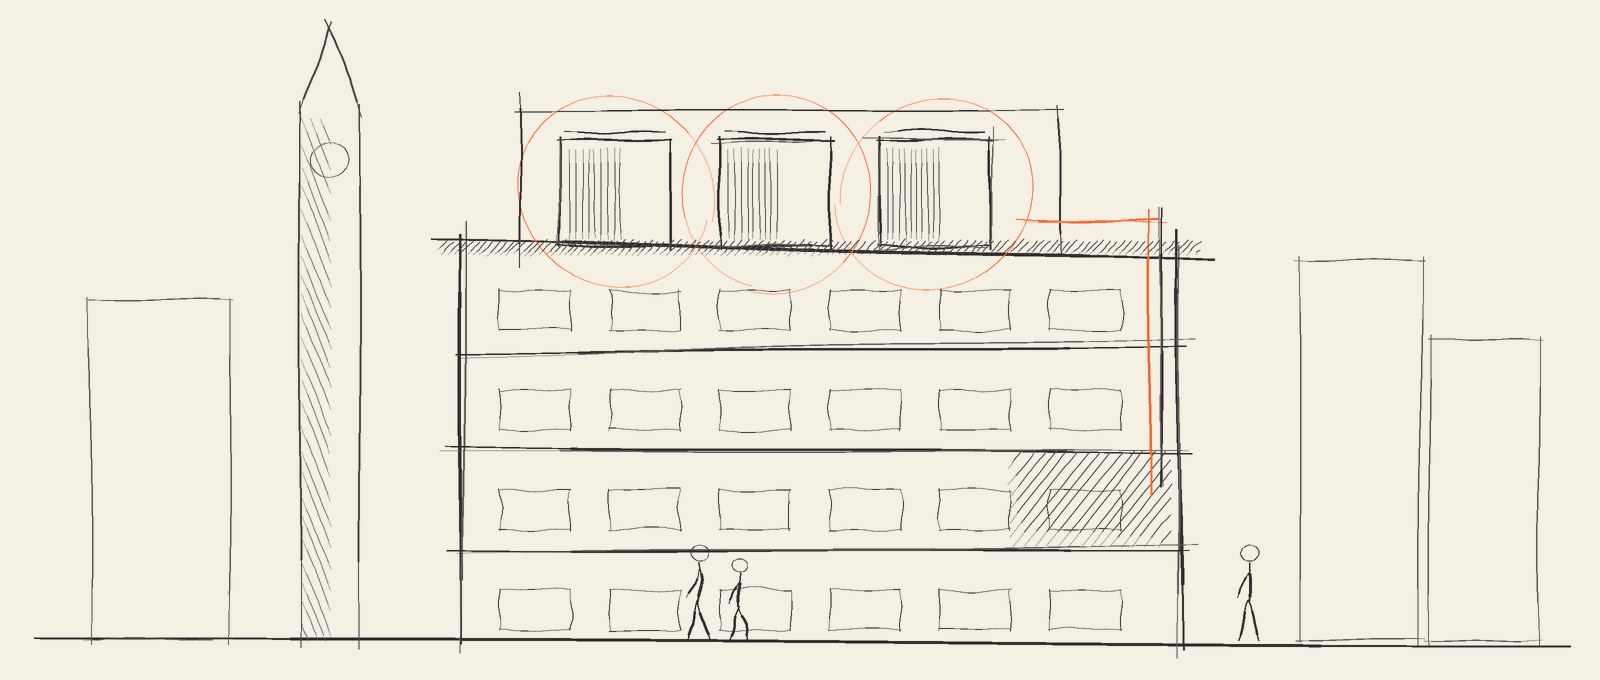
There was no space at ground level for that much plant without losing parking or play space, so the heat pumps are on the roof.
Propane heat pumps
We specified propane (R290) heat pumps. It is a natural refrigerant with a very low global warming potential and no phase-out risk under the F-gas rules. It is flammable, so each unit needs a clear zone around it, and on a roof those zones set the layout.
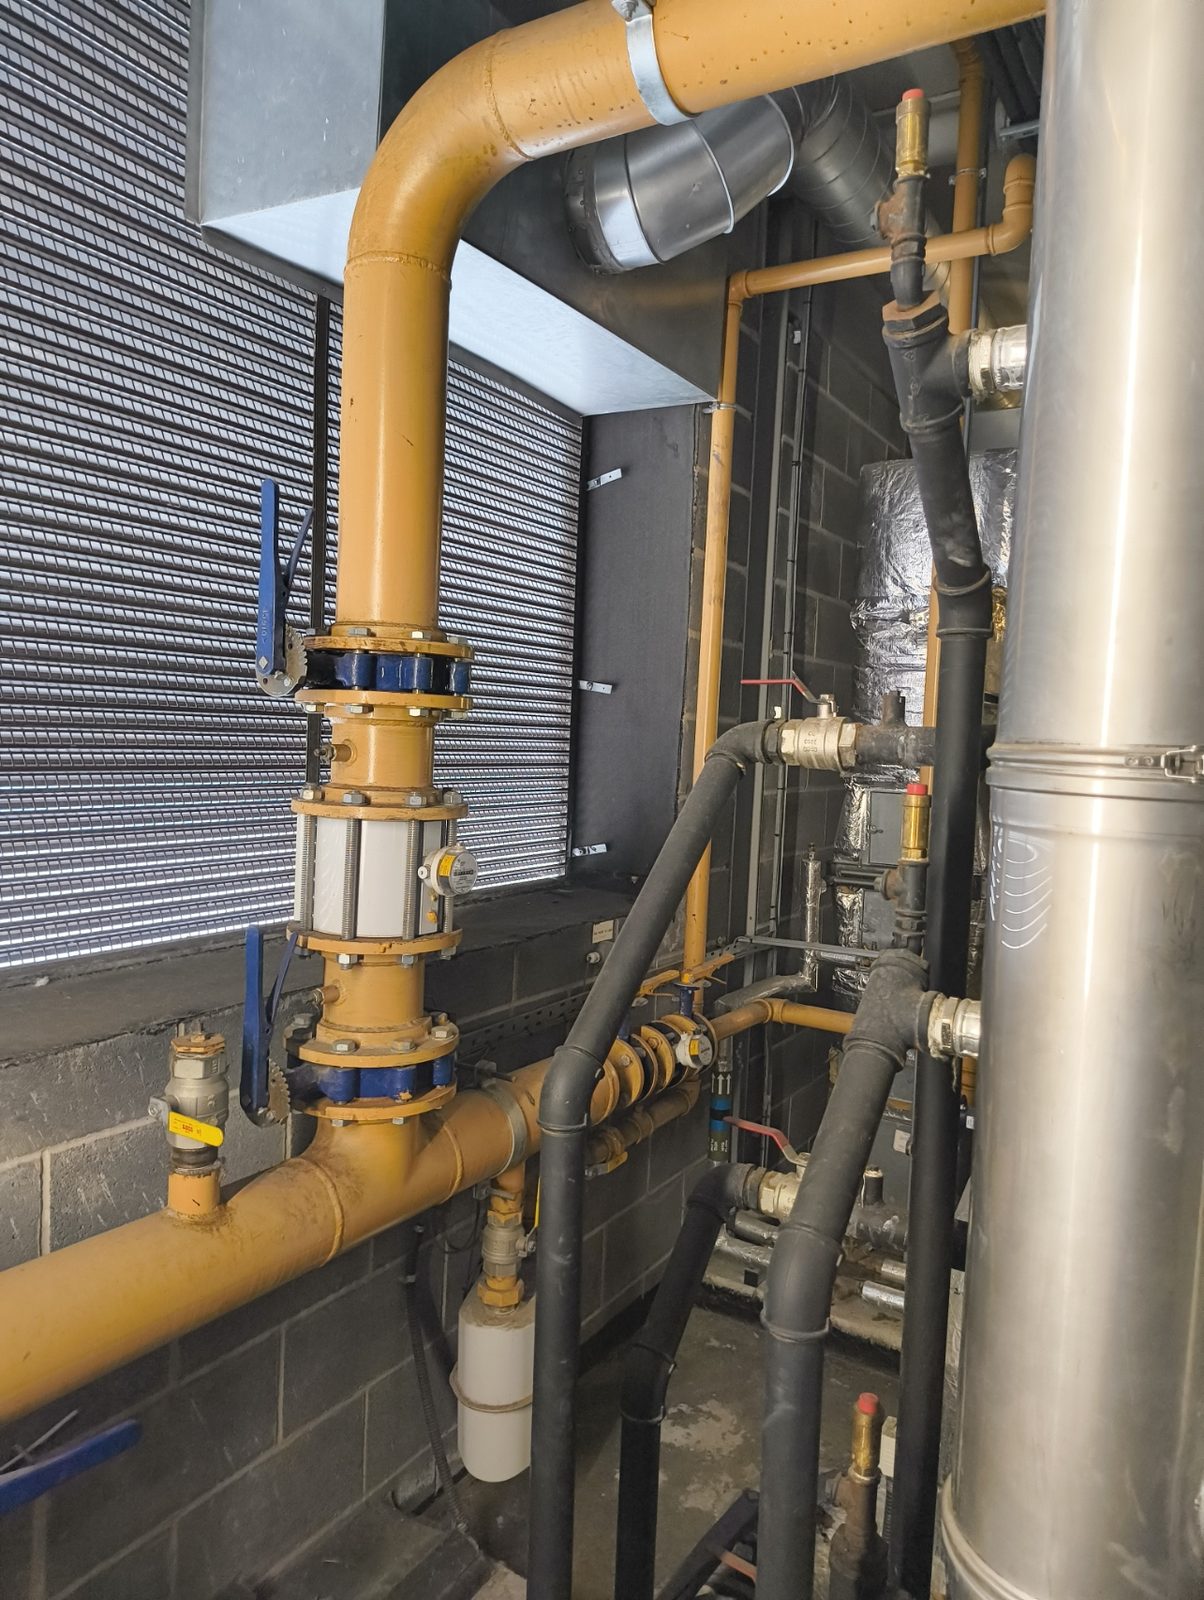
The compound was laid out around the manufacturer's exclusion zones, with an acoustic screen and a structural assessment of the roof. The pipework runs down to the existing second floor plantroom, so no new plantroom was needed. A buffer vessel allows the system to use cheaper electricity.
Electricity supply
The school had an agreed supply capacity of 320 kVA against a recorded peak of 95 kVA. We made the case to the network operator on that basis, and the scheme was accepted without a reinforcement cost. The design also covered cooling for the prayer room, and the site is connected to Jupiter Performance.
Concept sketches
Photographs
Related case studies
Solving resilience issues whilst decarbonising a SEND school
Heat pumps with spare capacity for a special school that had been relying on its remaining boilers running flat out.
Read the case study →
Decarbonising a remote school with an old two-phase electrical supply
A heat pump scheme and a new three-phase substation, designed together for a school at the end of the network.
Read the case study →Supporting a major UK retailer build one new store a week in 2025
Full mechanical, electrical and public health design for five new food stores, at the contractor's pace.
Read the case study →Talk to us about a project
Tell us about the building, the problem and the programme. We reply within one working day with whether we can help, what it would cost and what we would need from you.