
Decarbonising a remote school with an old two-phase electrical supply
A middle school in rural Northumberland was heated by ageing gas boilers, and its electricity came in on an old two-phase supply that could not carry heat pumps. Working with Eddisons, we designed the heating and the electrical upgrade together, so the funding bid was based on a confirmed connection.
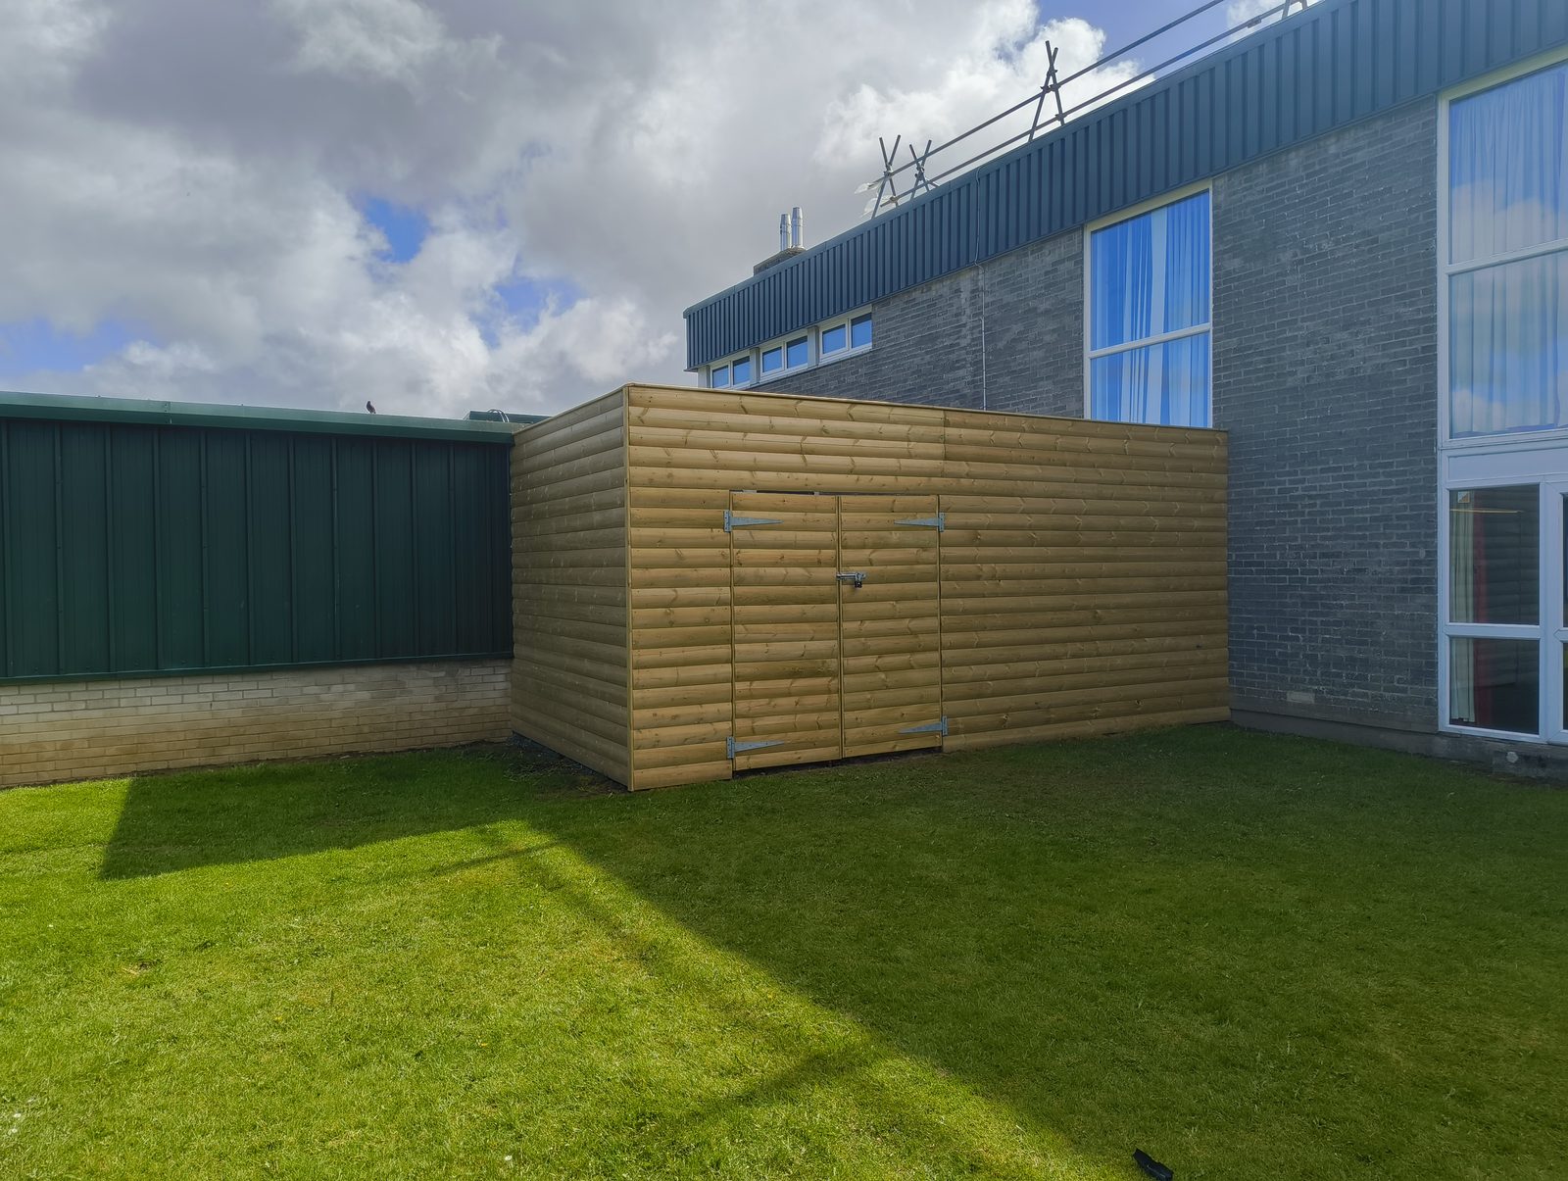
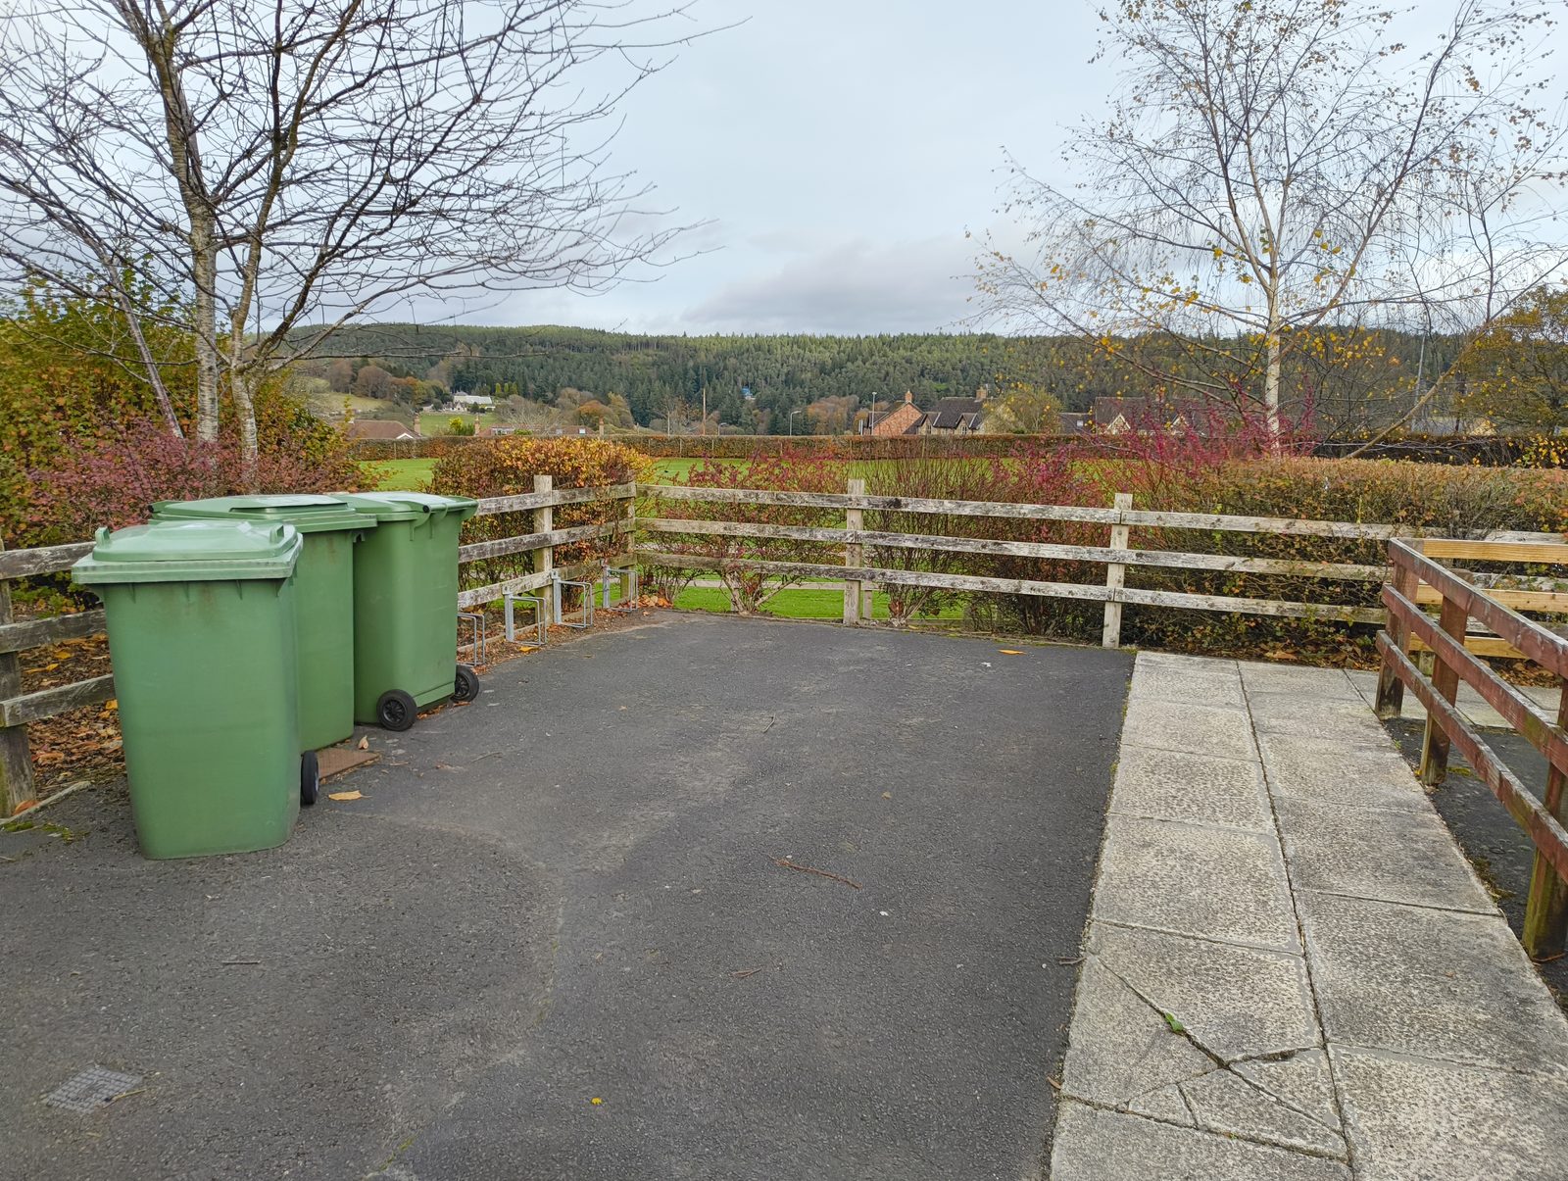
Timber acoustic enclosure
The site
The school has a 1960s main building and a smaller separate teaching block. The gas boilers in both were between 10 and 15 years old. We put the peak heat loss at around 95 kW for the main building and 57 kW for the smaller block, before any fabric work.
The site was fed by an old two-phase supply at the end of a rural network, without the capacity for heat pumps.
Electrical upgrade
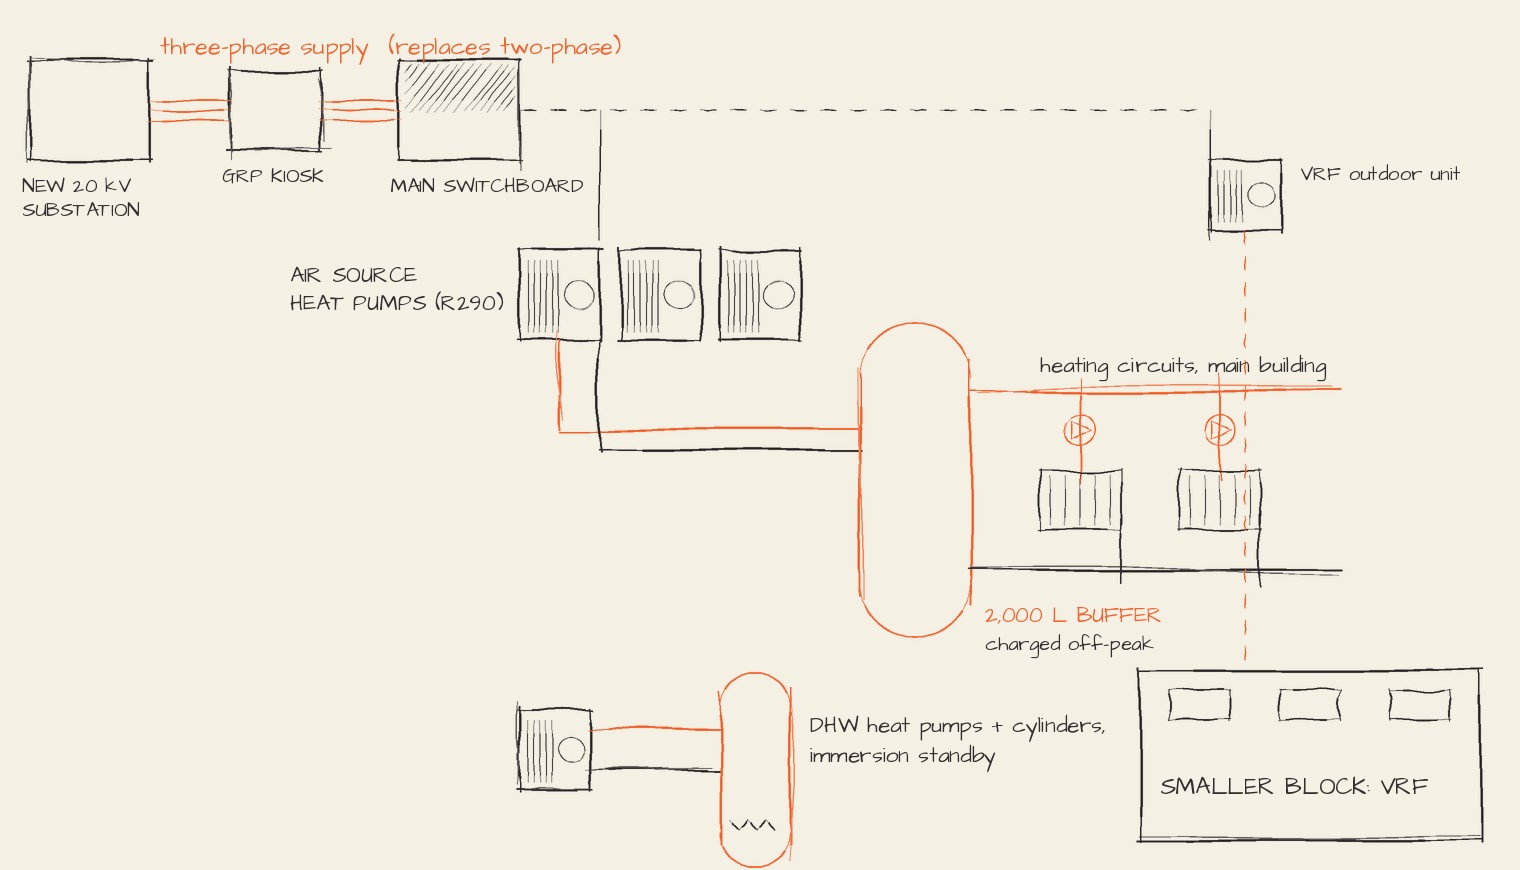
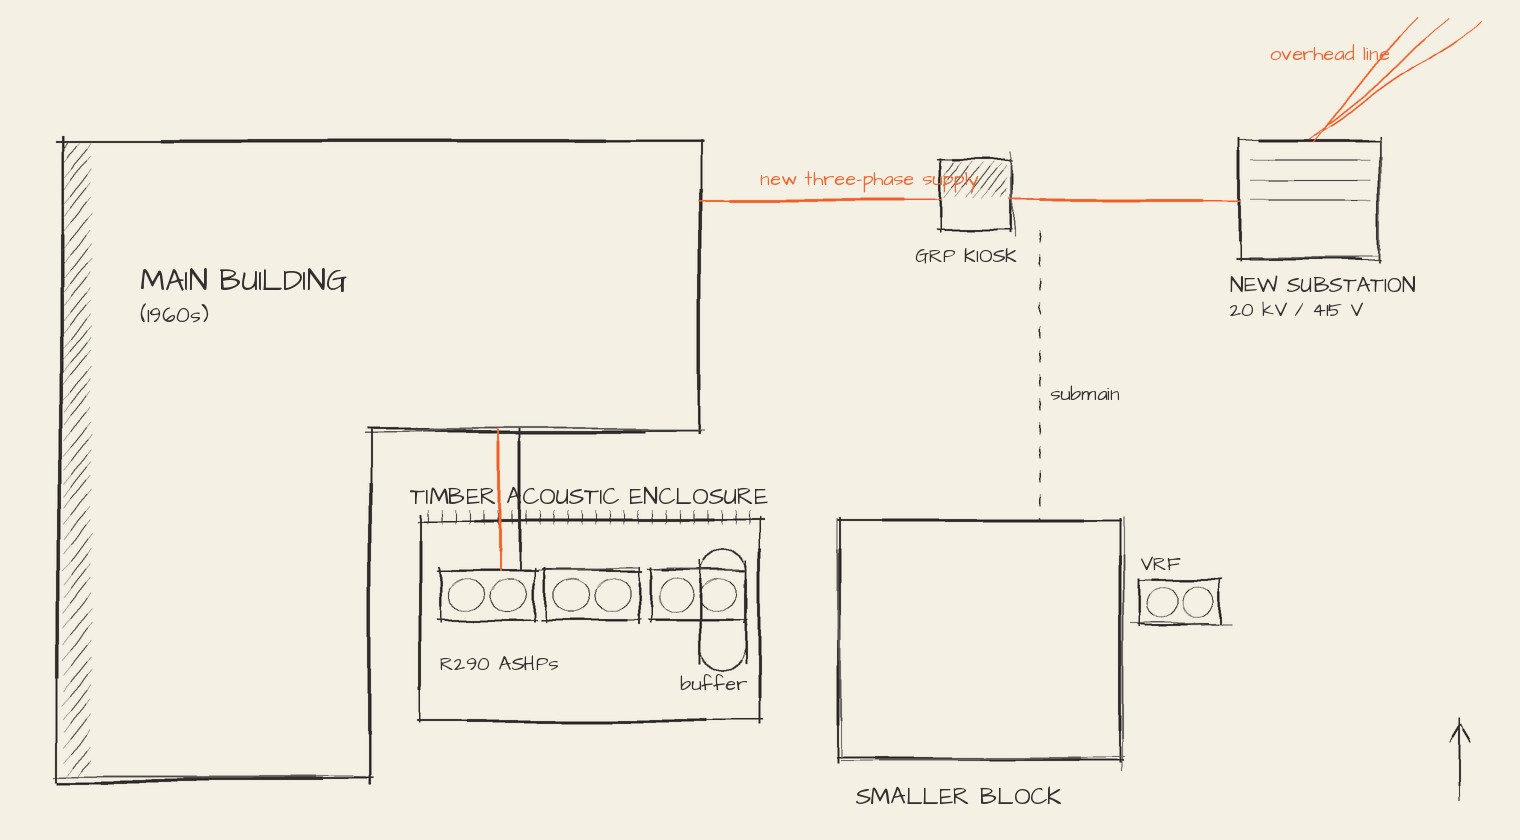
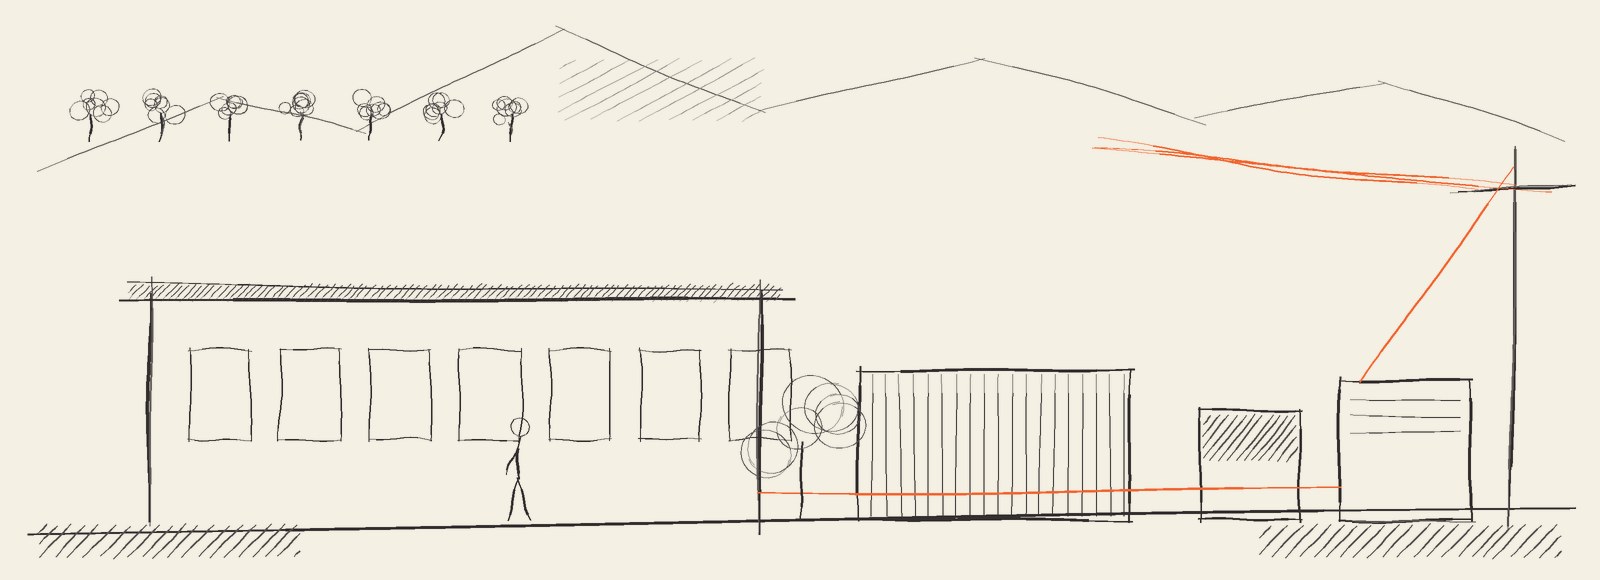
We raised the network enquiry early, with the letters of authority in place in February 2025, so the quotation was known before the design was fixed. The network operator's solution was a new 20 kV/415 V substation and a three-phase supply to the school.
We designed the site side: a new GRP enclosure housing the incoming supply, the meter and the main switchboard, and the rebalancing of the existing loads across three phases. The specification required the contractor to check every existing submain for the second phase, so the work was priced at tender.
Heating systems
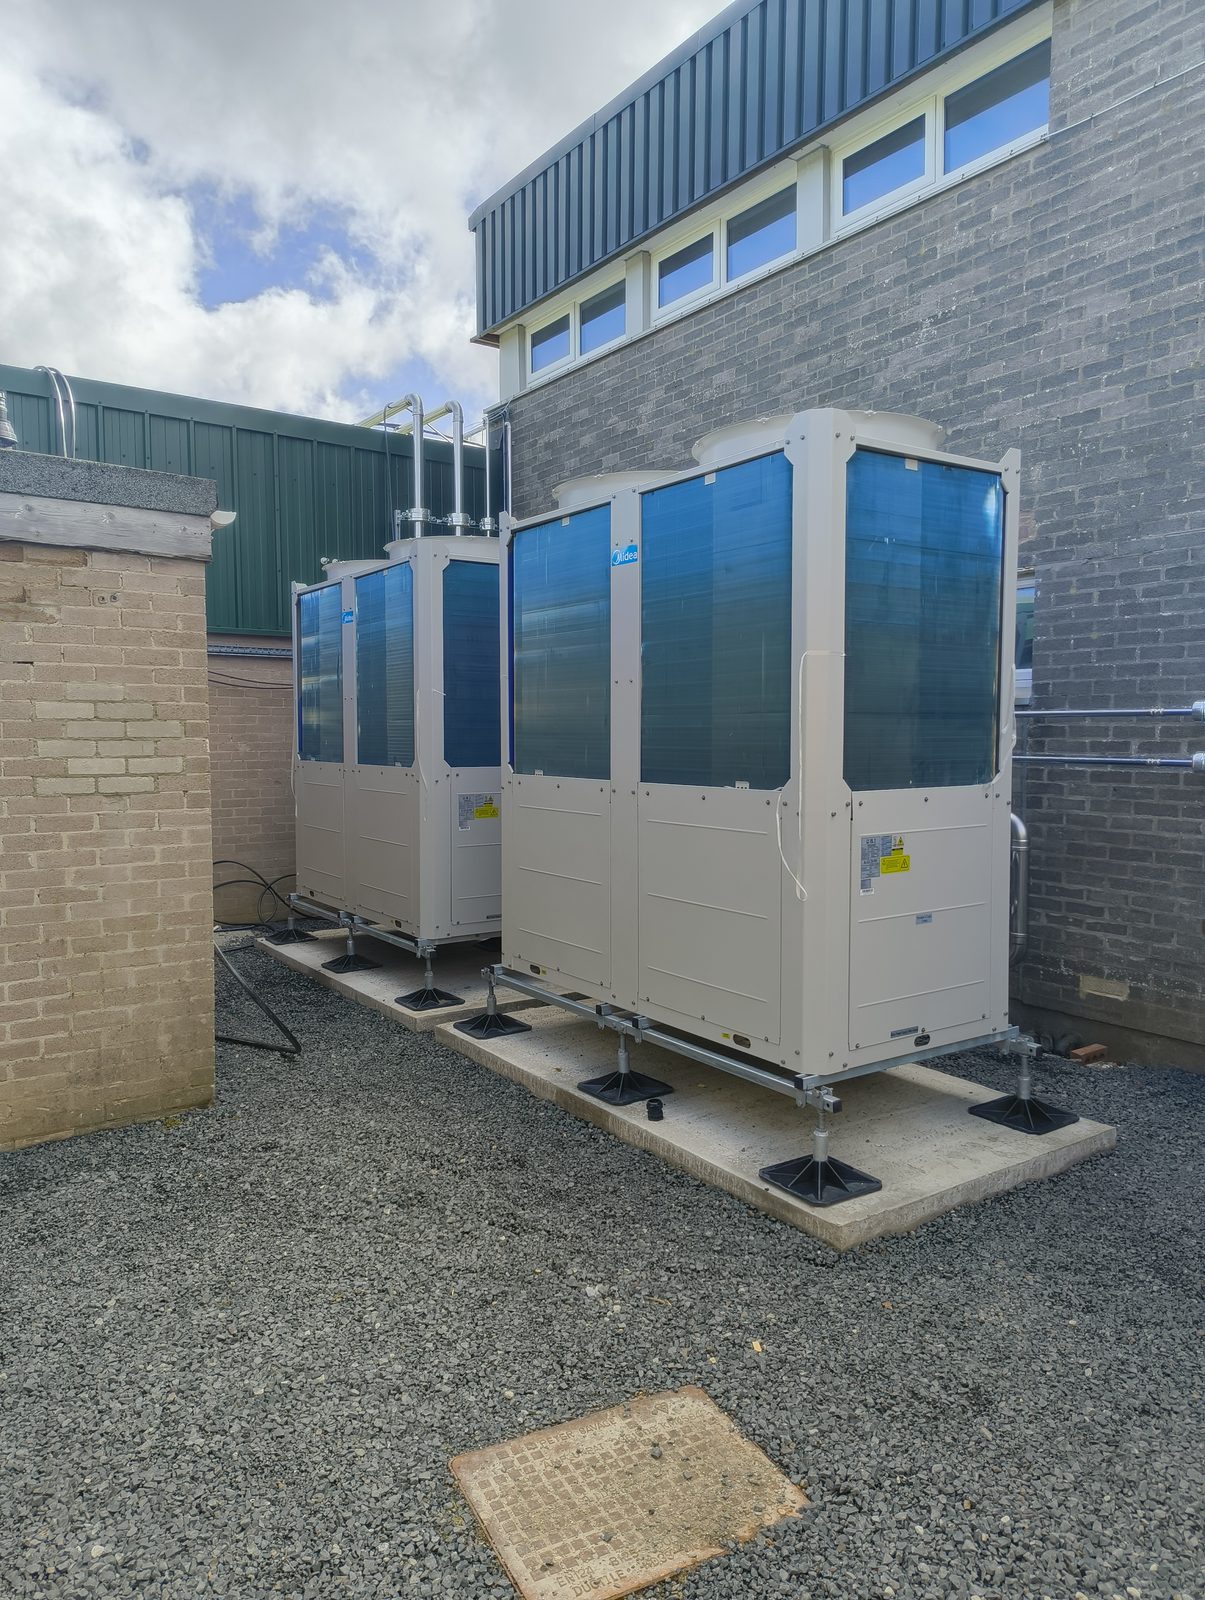
The main school is served by propane (R290) air source heat pumps with a 2,000 litre buffer, sized so it can be charged on cheaper overnight electricity. Hot water has its own heat pumps, with immersion heaters as standby.
The smaller block is served by a VRF heat pump system rather than an extension of the wet system. The heat pumps sit in a timber acoustic enclosure next to the building.
Concept sketches
Photographs
Related case studies
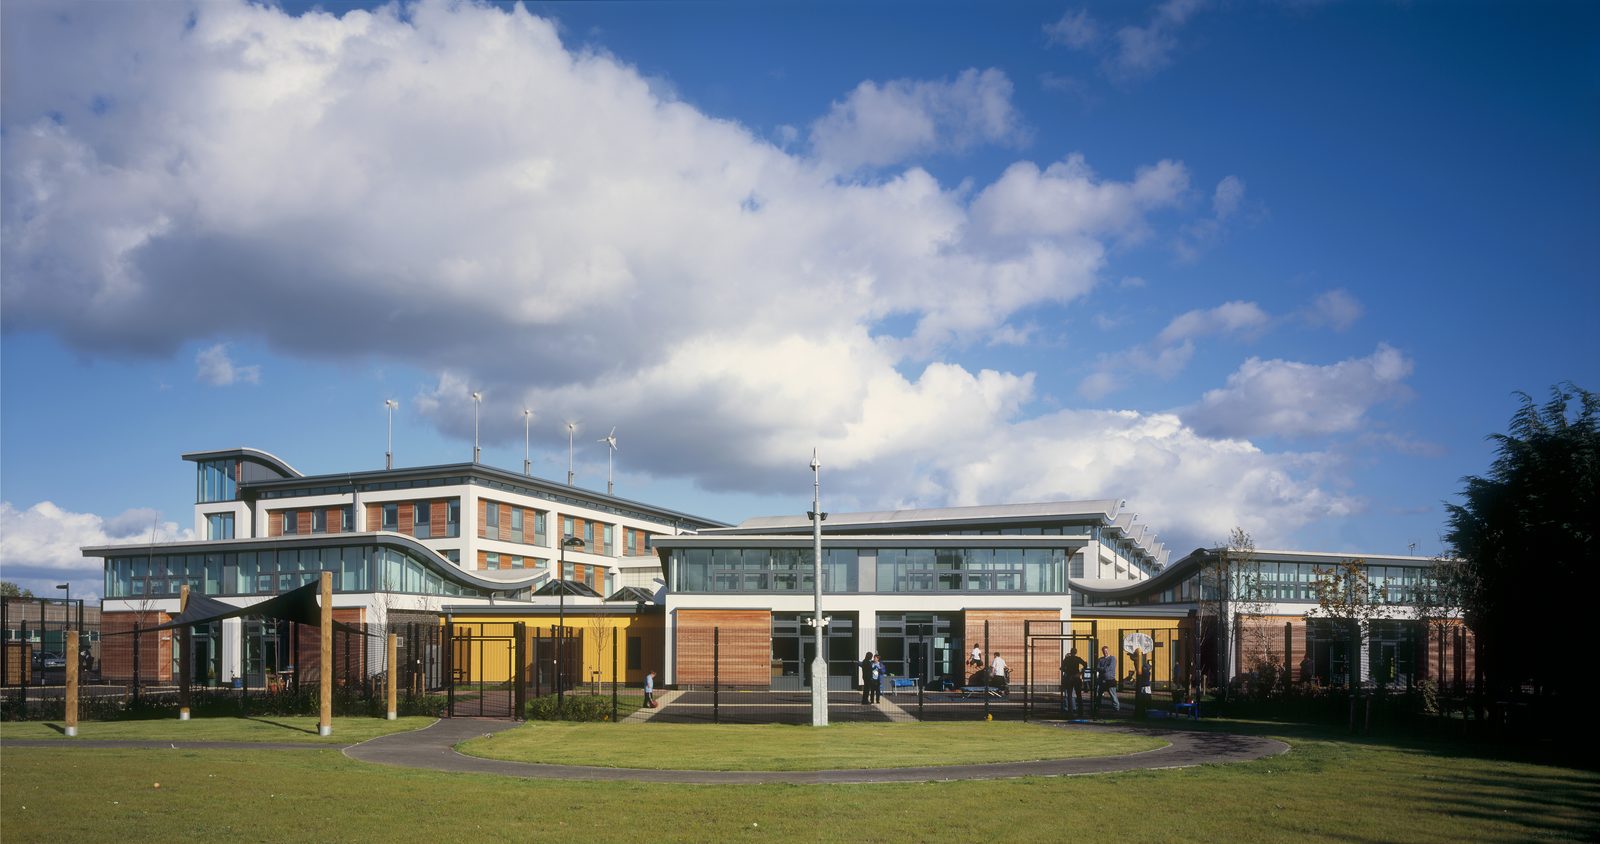
Solving resilience issues whilst decarbonising a SEND school
Heat pumps with spare capacity for a special school that had been relying on its remaining boilers running flat out.
Read the case study →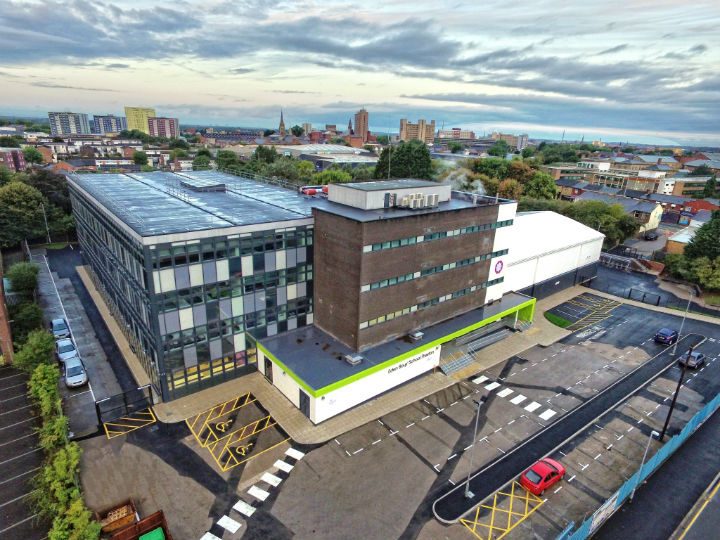
Developing a natural refrigerant heat pump scheme in the centre of Bolton
A rooftop R290 heat pump scheme on a tight town-centre site, within the existing electrical supply.
Read the case study →
Designing an M&E scheme for a luxury store, where M&E shouldn't be visible
Heating, cooling, ventilation and lighting for a premium store, with nothing on show in the customer areas.
Read the case study →Talk to us about a project
Tell us about the building, the problem and the programme. We reply within one working day with whether we can help, what it would cost and what we would need from you.