
Supporting a major UK retailer build one new store a week in 2025
A design and build contractor delivering new stores for a major UK food retailer needed M&E design to match a programme of one new store a week. In 2025 we designed five of them, each taken from first issue to construction issue in five to nine weeks.
The stores
The retailer has a well-developed standard for its stores, but each site is different: incoming supplies, drainage routes, roof plant positions, car parks and planning conditions all change. The design follows the standard and adapts it to the site.
Design programme
For each store we produced the full M&E design: heating and cooling, ventilation and ductwork, domestic water and drainage, lighting including the car park, small power, EV charging supplies, and the supporting calculations. These included psychrometric checks on the cooling, hot and mains water sizing, water hardness, cable sizing and protective device settings.
Drawings were issued to the contractor's design release programme, in the order the trades needed them, starting with builder's work. Each store went from first issue to construction issue in five to nine weeks.
Construction stage
During construction we revised layouts as the contractor's supply chain was confirmed, kept a variation schedule, updated the BREEAM water information and answered site queries, through to as-fitted drawings.
Related case studies
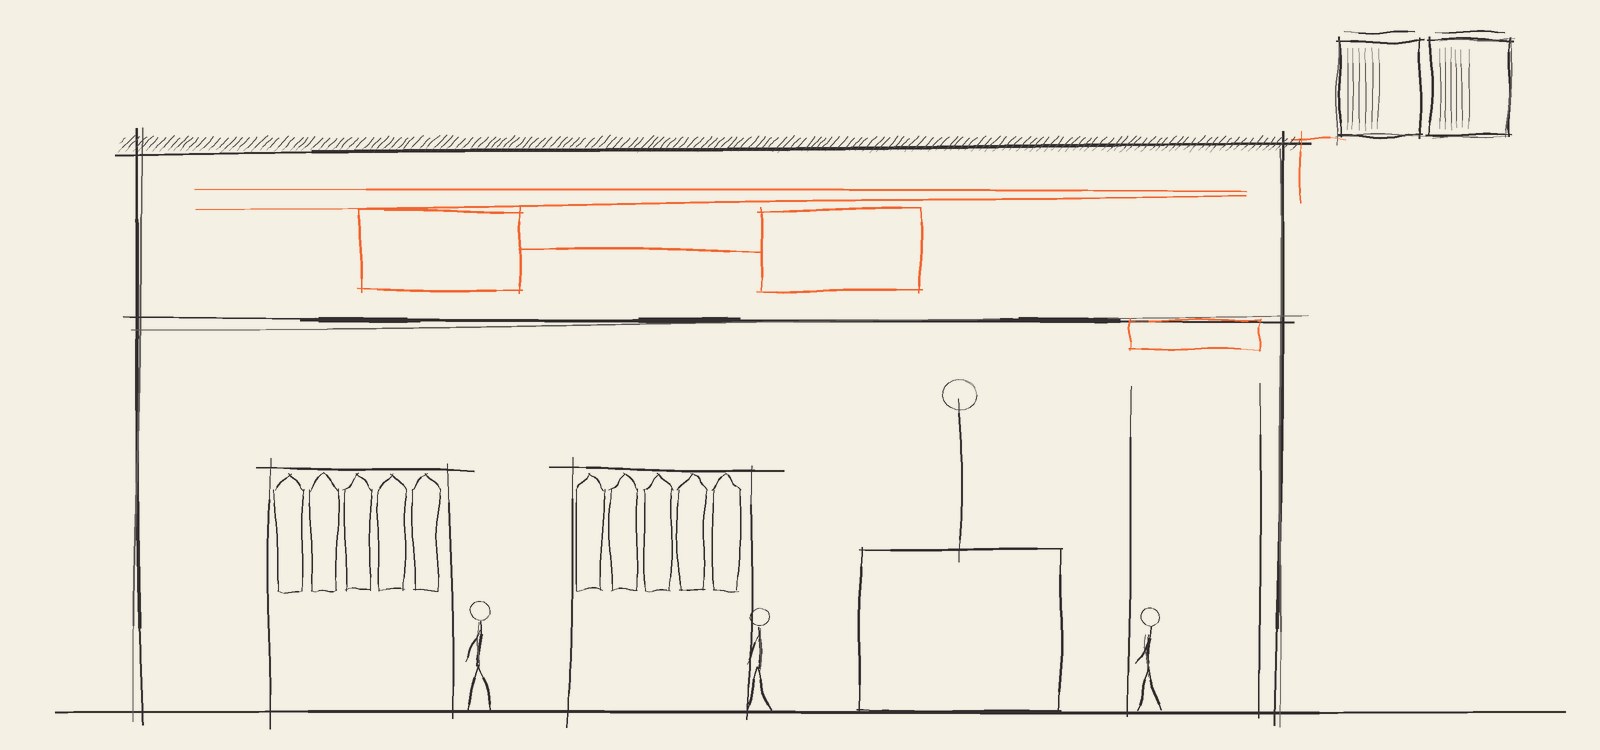
Designing an M&E scheme for a luxury store, where M&E shouldn't be visible
Heating, cooling, ventilation and lighting for a premium store, with nothing on show in the customer areas.
Read the case study →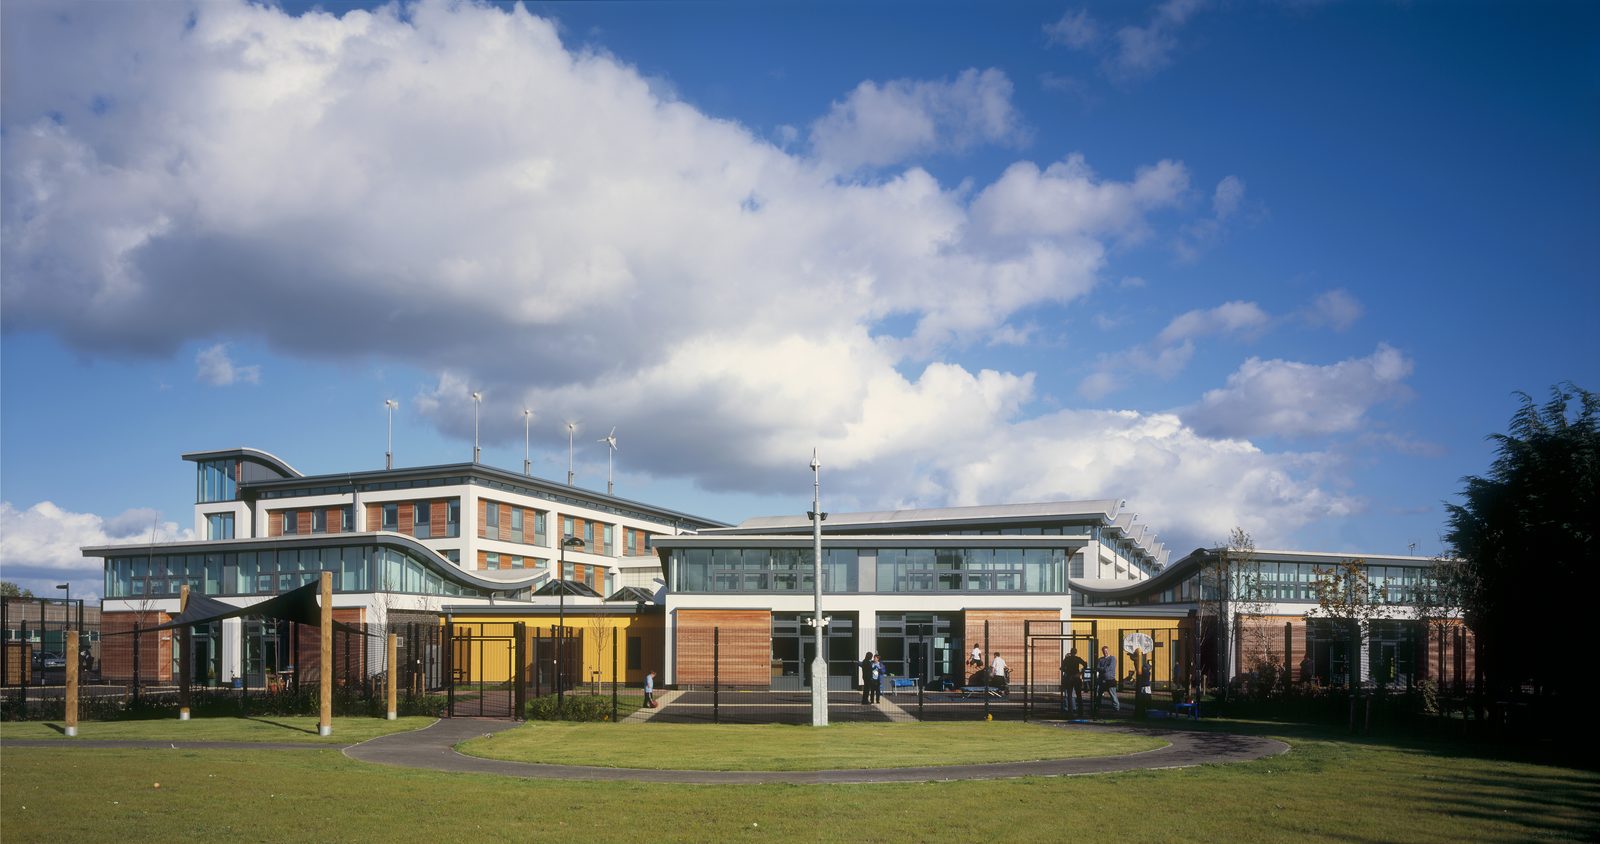
Solving resilience issues whilst decarbonising a SEND school
Heat pumps with spare capacity for a special school that had been relying on its remaining boilers running flat out.
Read the case study →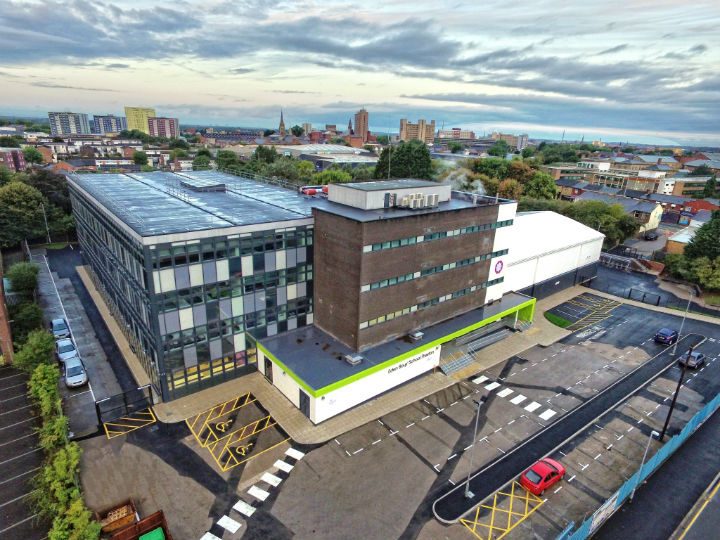
Developing a natural refrigerant heat pump scheme in the centre of Bolton
A rooftop R290 heat pump scheme on a tight town-centre site, within the existing electrical supply.
Read the case study →Talk to us about a project
Tell us about the building, the problem and the programme. We reply within one working day with whether we can help, what it would cost and what we would need from you.