
Developing a decarbonisation roadmap for three council buildings
Kirklees Council wanted a plan to take three of its main buildings in Huddersfield off gas: its offices, a listed Victorian building and the town's main leisure centre. Working with Eddisons, we assessed the options for each building and set out a roadmap that works with the town's planned district heat network.
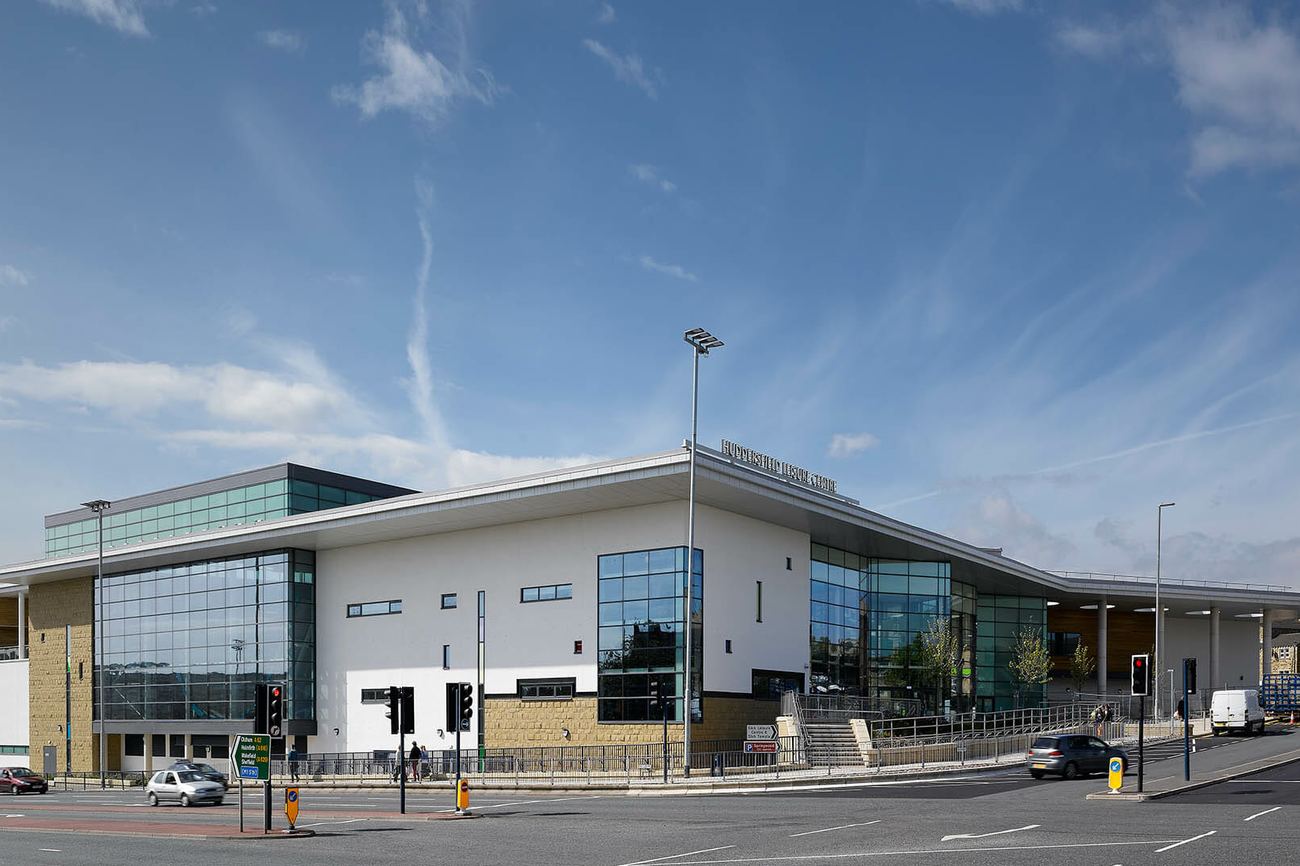
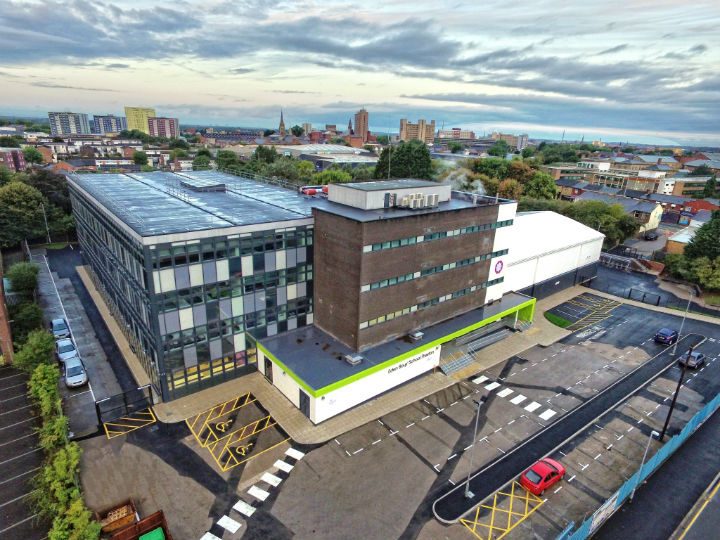
The leisure centre, one of the three buildings
The buildings
The council offices date from 1976, with single-glazed windows and gas boilers from 2005. The Victorian building in the town centre is Grade II listed, with solid walls, sash windows and no space for external plant. The leisure centre opened in 2015, has three pools and runs on gas boilers and a gas CHP.
Together they use around 5.8 GWh of gas a year and produce about 1,275 tCO₂e a year, most of it from the leisure centre.
Options
Ground source heat pumps were ruled out at all three: there was no space at the offices, the boreholes at the listed building would have been on consecrated ground beside a church, and the leisure centre would have needed around 140 boreholes on twice the land available.
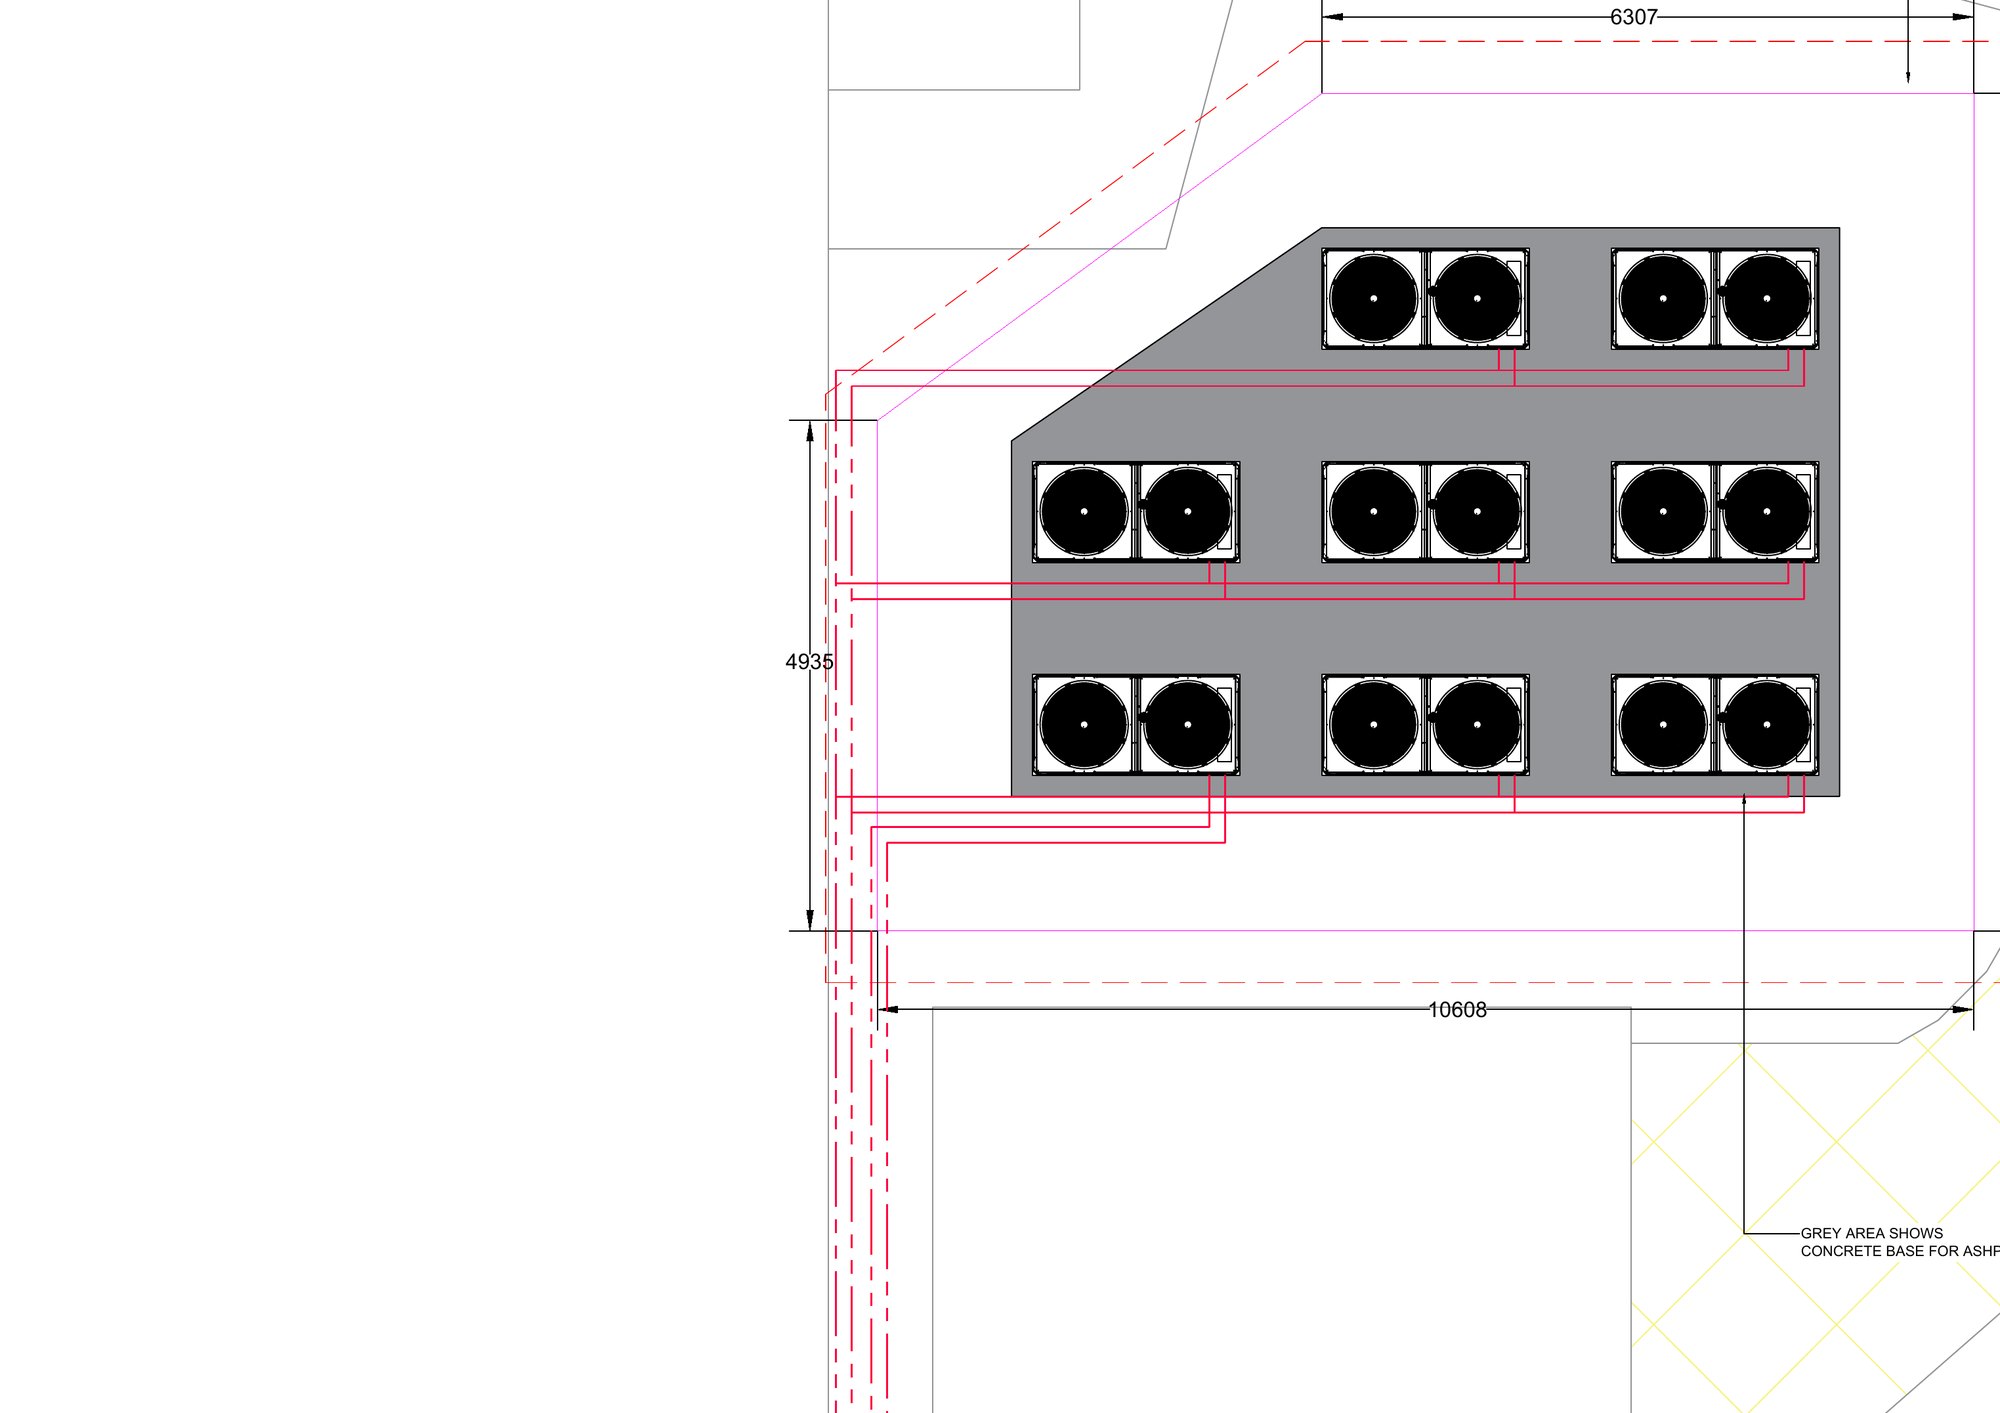
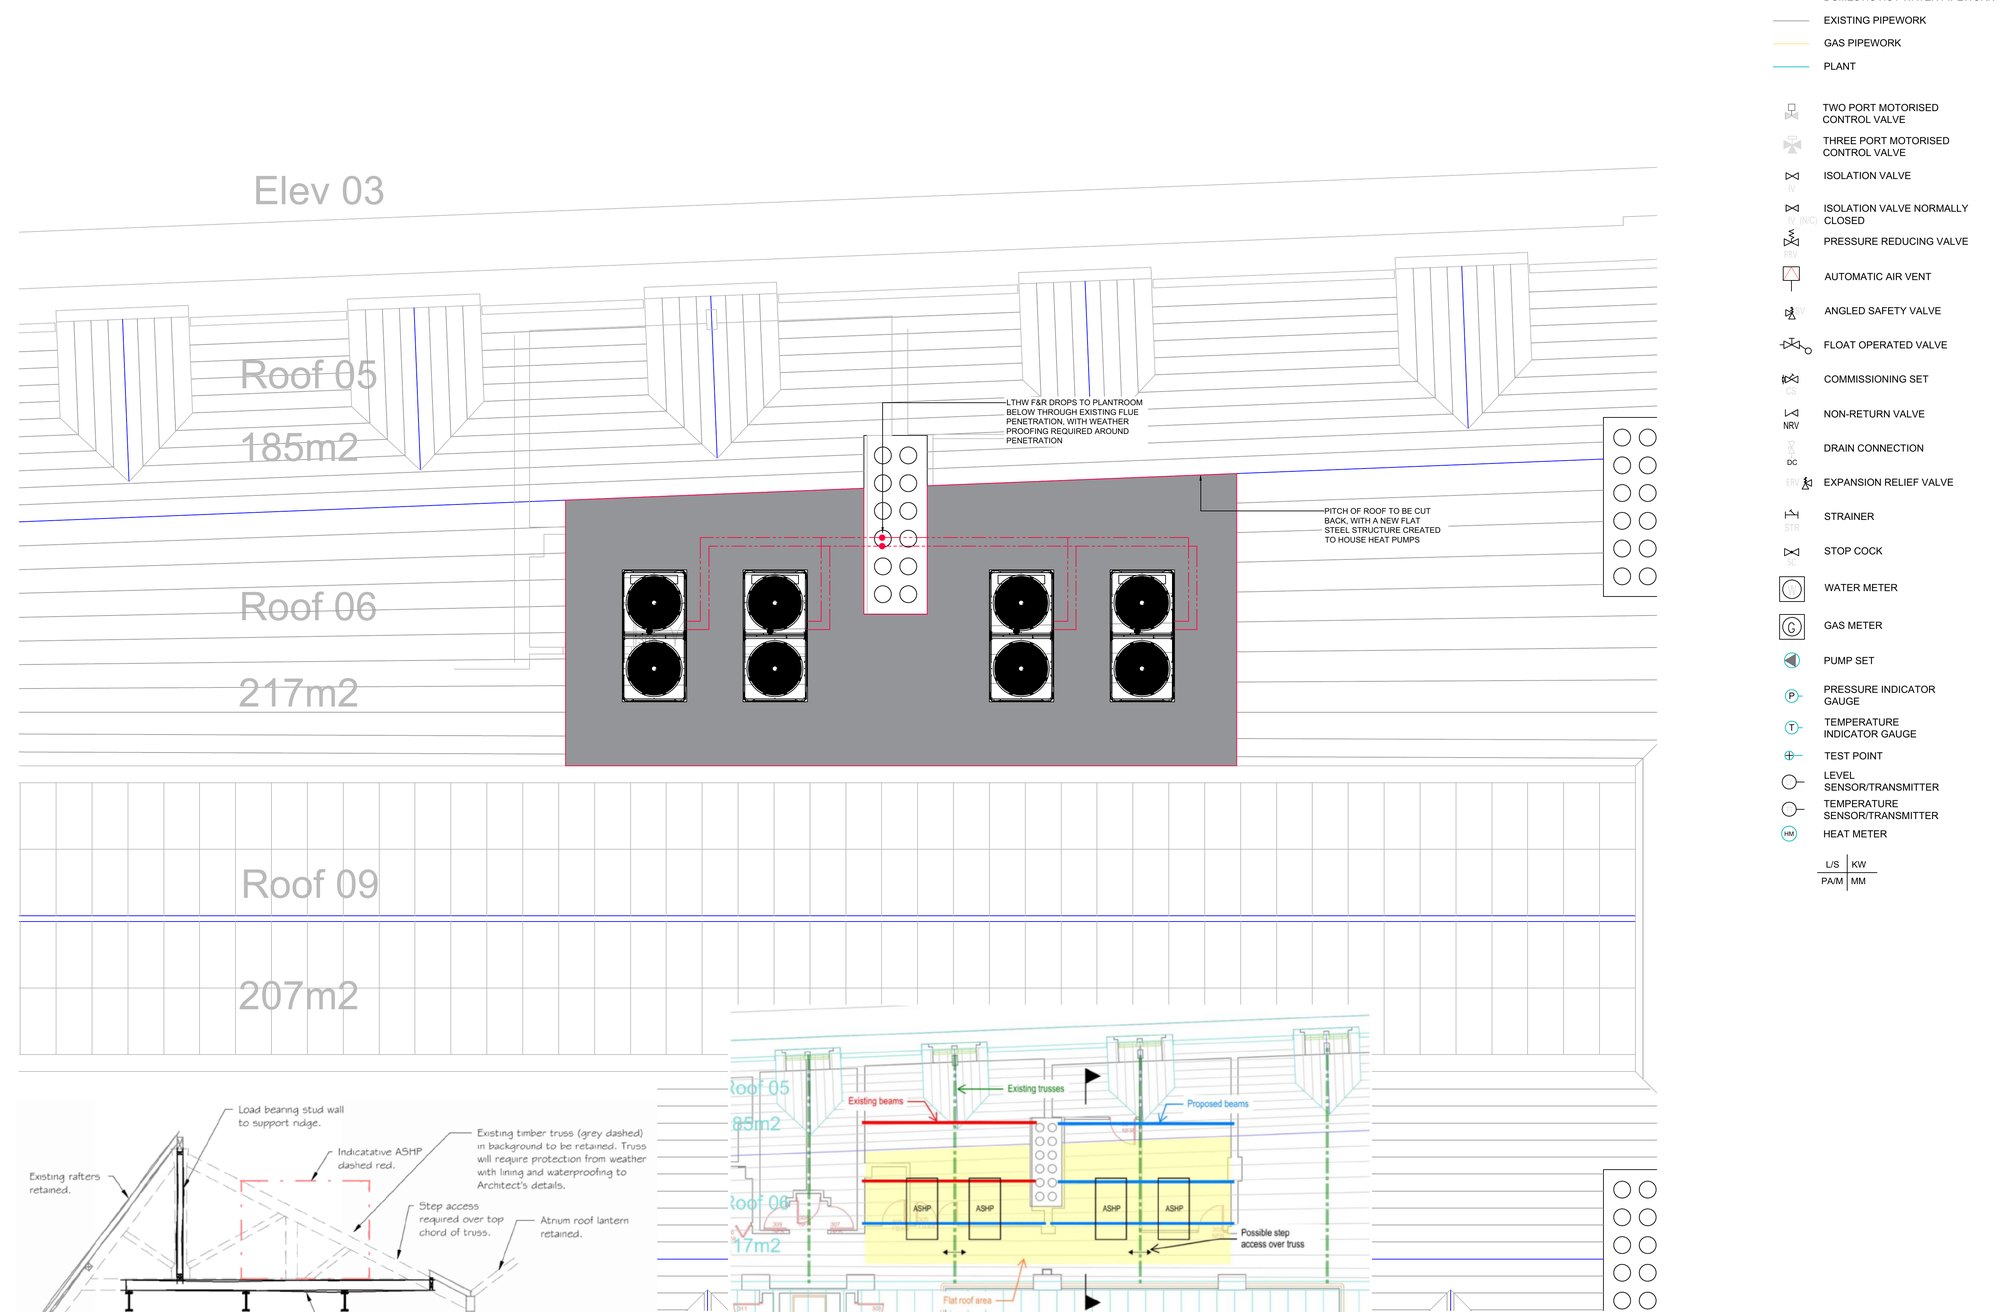
We sized air source heat pump schemes for each building and checked them against the electricity supply. The offices would need their supply raised from 174 kVA to 480 kVA. At the listed building, a rooftop plant deck is possible subject to listed building consent. At the leisure centre, the heat pumps need a new or upgraded supply, and the local network has the capacity to provide it.
We also assessed LED lighting, glazing, 188 kW of solar PV on the leisure centre roofs and battery storage, each with its cost, carbon saving and running cost.
The roadmap
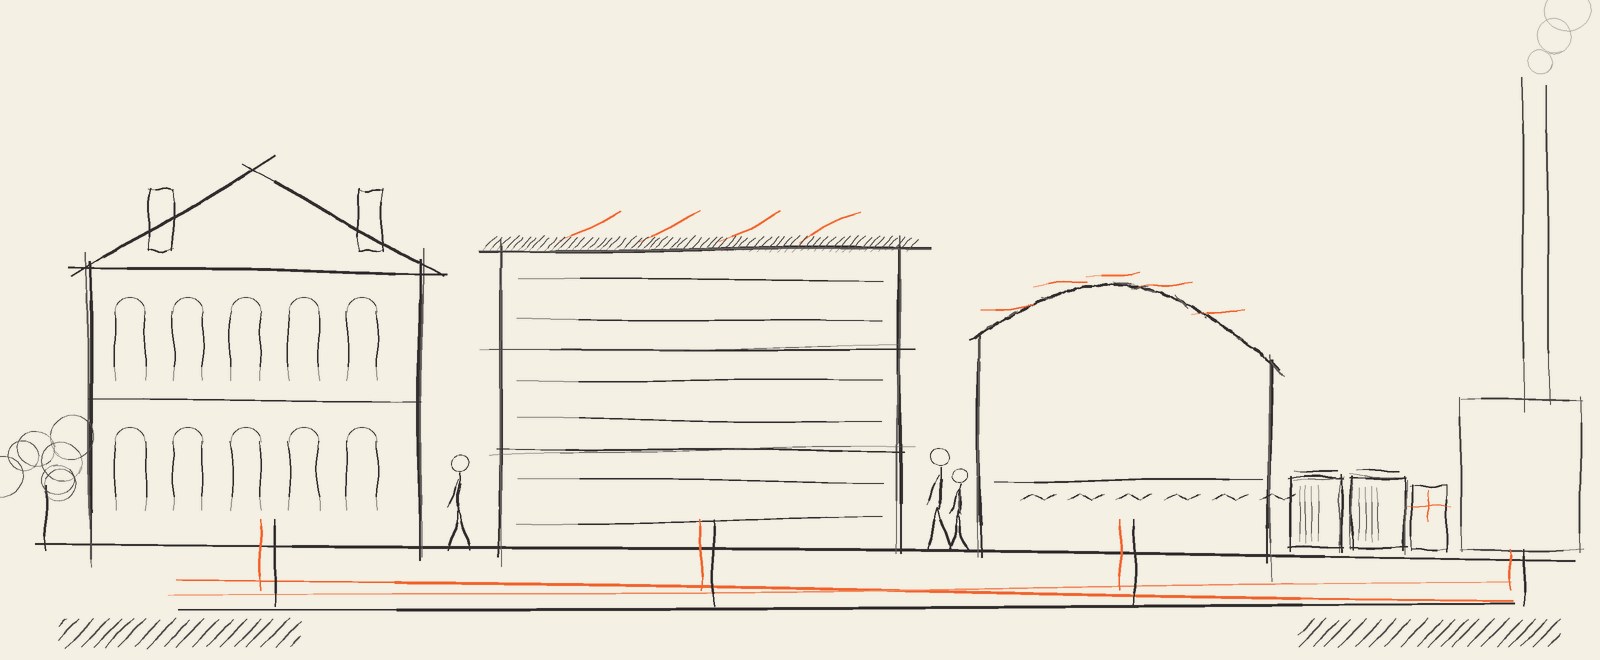
Huddersfield has a district heat network planned, fed by the town's energy-from-waste plant and due around 2028. For all three buildings, connecting to it was the lowest-cost way to take the heating off gas.
The roadmap starts with lighting and glazing, followed by connection to the heat network when it is available. The heat pump schemes remain a costed alternative if the council wants to move sooner. The plans also set out the work needed inside each building before connection, including recommissioning the heating to run at a wider temperature difference, and can be used in future funding bids.
Drawings
Extracts from the issued design, modelled in Revit.
Concept sketches
Related case studies
Developing a natural refrigerant heat pump scheme in the centre of Bolton
A rooftop R290 heat pump scheme on a tight town-centre site, within the existing electrical supply.
Read the case study →
Solving resilience issues whilst decarbonising a SEND school
Heat pumps with spare capacity for a special school that had been relying on its remaining boilers running flat out.
Read the case study →
Decarbonising a remote school with an old two-phase electrical supply
A heat pump scheme and a new three-phase substation, designed together for a school at the end of the network.
Read the case study →Talk to us about a project
Tell us about the building, the problem and the programme. We reply within one working day with whether we can help, what it would cost and what we would need from you.