
Designing an M&E scheme for a luxury store, where M&E shouldn't be visible
A luxury outerwear brand was fitting out a new store at a designer outlet village in Oxfordshire. The landlord and the brand both required the building services to be concealed, and the design went through the landlord's staged approval process.
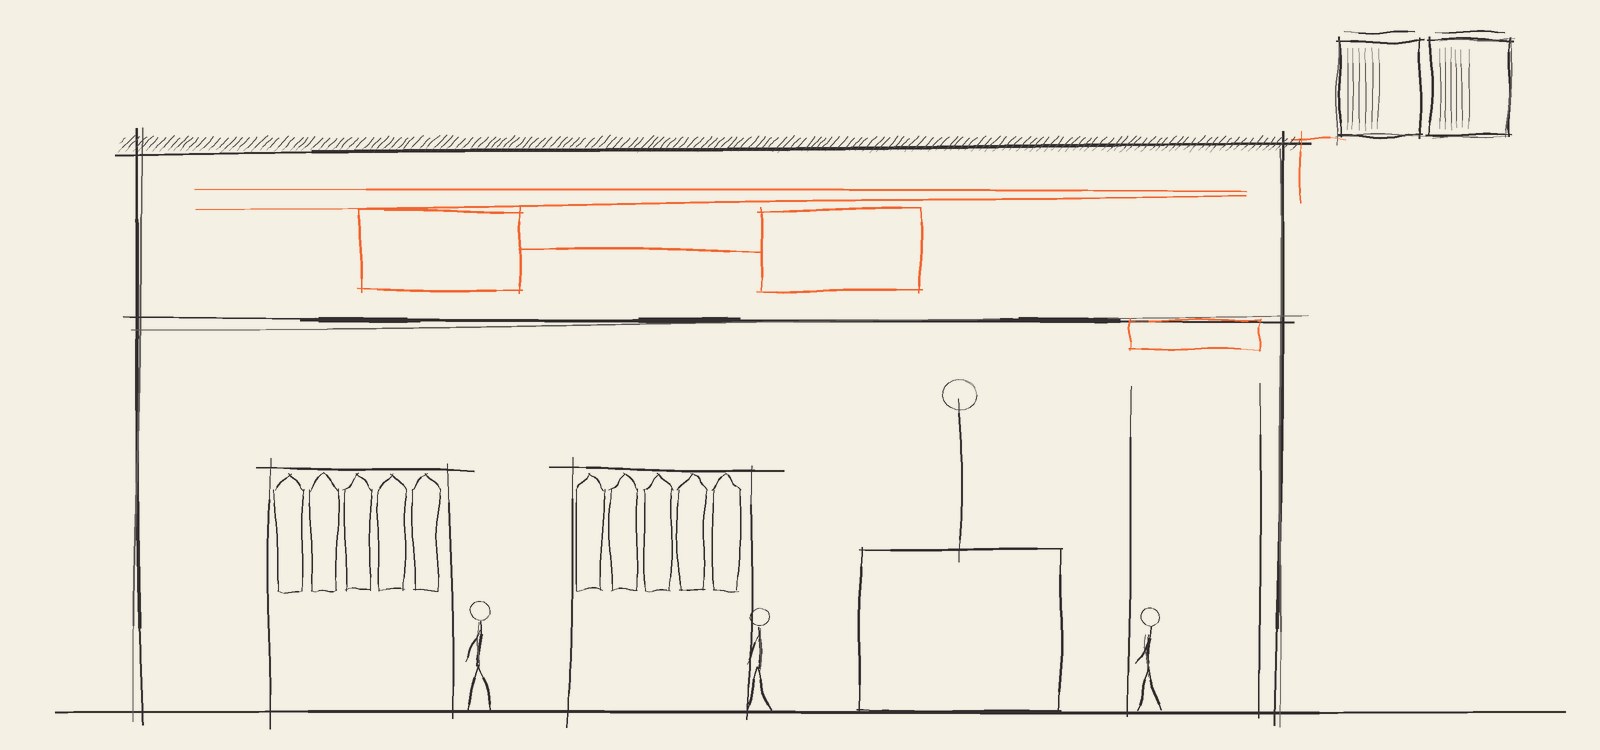
Concept sketch: services concealed above the ceiling, linear slots and a recessed air curtain.
The brief
The landlord's design rules do not allow visible surface-mounted units in customer areas without approval, and require larger systems to use VRF heat recovery. The brand wanted no cassettes, exposed ductwork or industrial grilles on the shop floor.
Concealed services
We designed a VRF heat recovery system with ducted indoor units in the ceiling void, supplying through linear slot diffusers coordinated with the ceiling. Fresh air comes from a heat recovery ventilation unit controlled on carbon dioxide, with a specific fan power of 1.0 W/l/s.
A recessed air curtain sits above the entrance, interlocked with the doors. Containment is concealed in the retail areas, and every visible device, sensor and grille was coordinated with the store design. Noise is limited to NR38 on the shop floor.
Landlord approvals
The outlet village has a staged approval process, from consent to start the fit-out to consent to trade. We modelled the store in IES to confirm the heating and cooling loads and estimate annual energy use, and responded to the landlord's comments, including the fire alarm interfaces with the landlord's system.
Related case studies
Supporting a major UK retailer build one new store a week in 2025
Full mechanical, electrical and public health design for five new food stores, at the contractor's pace.
Read the case study →
Solving resilience issues whilst decarbonising a SEND school
Heat pumps with spare capacity for a special school that had been relying on its remaining boilers running flat out.
Read the case study →
Decarbonising a remote school with an old two-phase electrical supply
A heat pump scheme and a new three-phase substation, designed together for a school at the end of the network.
Read the case study →Talk to us about a project
Tell us about the building, the problem and the programme. We reply within one working day with whether we can help, what it would cost and what we would need from you.